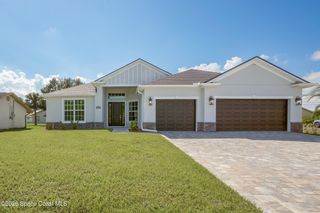
4697 Broomsedge Circle, West Melbourne, FL 32904
- 4 beds |
- 3 baths |
- 2,827 sqft
 Single-Family Home
  Built in 2020
  6,970sqft lot
 2 car garage
  $186/sqft
  Listed 1 month ago
Property Description
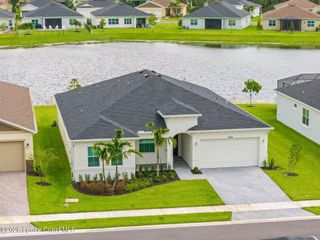
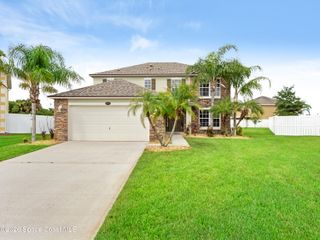
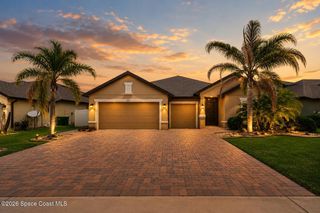
Welcome to 4697 Broomsedge Circle, a stunning upgraded home in W Melb most sought-after community! This spacious 4-bd, 2.5-bath single-family residence is perfect for growing families seeking comfort, luxury, & convenience. Boasting double block construction & a thoughtful two-story layout, the master suite is conveniently located on the first floor, featuring a sitting area, walk-in closet, double sinks, garden tub, & a gorgeous tiled shower with quartz counters. Entertain in style in your dream kitchen, showcasing designer cabinetry, quartz countertops, a large island, stainless steel appliances, & a beautiful wood-look tile throughout the main living areas. Upstairs, you'll find three oversized bedrooms and a bonus room, perfect as a media or playroom. New plush carpeting adds warmth & comfort. Step outside to your extended covered porch and enjoy your evenings in a bug-free enclosure while relaxing your muscles in the 2025 jacuzzi, or enjoy your extended pavers and a cozy fire pit. Smart Home technology, Low-E windows, storm shutters, and a brick paver driveway add curb appeal. Resort-style community amenities include a sparkling pool, fitness center, sports courts, and scenic walking paths. With top-rated Pineapple Cove Charter School nearby and only 20 minutes to the beach, this is the home your family deserves!
- Listing Status:
- Pending
- Date Added:
- July 6, 2026
- Data Last Updated:
- August 6, 2026 at 3:36AM
- Listing Office:
- Keller Williams Realty Brevard : 321-259-1170
- Listing Agent:
- Leann Graefe : 407-230-7910
- MLS ID:
- 1081693

- General: Ceiling Fan(s)Entrance FoyerKitchen IslandPantryPrimary DownstairsWalk-In Closet(s)Primary Bathroom -Tub with Separate ShowerSplit Bedrooms
- Appliances: DisposalDishwasherElectric OvenElectric RangeElectric Water HeaterMicrowave
- Laundry: Electric Dryer HookupLower LevelWasher Hookup
- Flooring: CarpetTile
- A/C: Central AirElectric
- Heating: CentralElectric
- Fireplace: ElectricFireplace
- Eco/Green Feature: Thermostat
- General: Above GroundHeated
- Parking: AttachedGarageGarage Door Opener
- Roofing: Shingle
- General: BlockConcreteStucco2
- Road/Access: Asphalt
- HOA Amenities: ClubhouseFitness CenterParkPlaygroundTennis Court(s)Management - On SiteManagement - Full TimePool452.0Quarterly
- Originating MLS: Space Coast MLS (Space Coast Association of REALTORS®)
- County: Brevard
- Zoning: SAWGRASS LAKES PHASE FIVE LOT 75528-36-14-03-00000.0-0755.00
- View: Trees/Woods
- Current Use: ResidentialSingle Family
- Utilities: Electricity ConnectedSewer ConnectedWater Connected
- Water: Public
- Sewer: Public Sewer
- Source: Space Coast MLS (Space Coast Association of REALTORS®)
This listing courtesy of Leann Graefe , Keller Williams Realty Brevard
Monthly Payment
- Principal & Interest $
- Property Taxes $
- Home Insurance $
- VA Funding Fee $

 New - 1 day ago