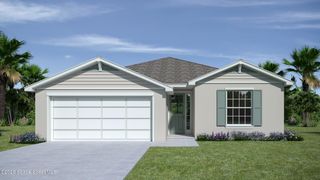
4156 Catgrass Lane, West Melbourne, FL 32904
- 3 beds |
- 2 baths |
- 1,812 sqft
 Single-Family Home
  Built in 2018
  10,019sqft lot
 2 car garage
  $212/sqft
  Listed 3 months ago
Property Description
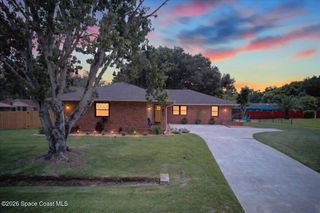
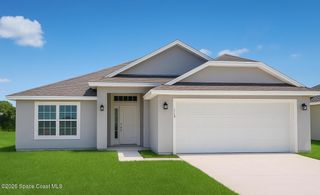
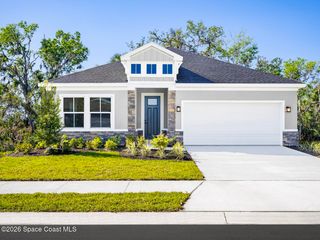
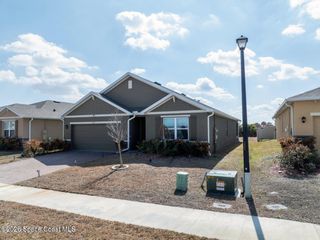
72 Hour Kick Out Clause in Effect! Desirable 55+ community with manicured landscaping and great curb appeal. Freshly painted this home features a spacious primary suite with two walk-in closets and a beautifully updated bathroom with a fog-resistant lighted mirror and new showerhead. The kitchen shines with a new 2025 stove with air fryer, 2025 microwave and dishwasher, a 2024 garbage disposal, and an oversized walk-in pantry for exceptional storage. Additional upgrades include added laundry cabinetry, privacy fence, video doorbell, and security system. The garage offers ceiling-mounted storage racks, motion-sensor carriage lights, and an epoxy-sealed floor, while the attic includes wood flooring for additional storage. Improvements also include cleaned ductwork, a mold-reducing UV light in the HVAC system, professionally cleaned and resealed pavers, accordion hurricane shutters, and double-pane windows. Enjoy a resort-style community pool! Some photos virtually staged.
- Listing Status:
- Active
- Date Added:
- April 19, 2026
- Data Last Updated:
- August 6, 2026 at 7:36AM
- Listing Office:
- EXP Realty, LLC : 888-883-8509
- Listing Agent:
- Margarett Klein : 321-480-7662
- MLS ID:
- 1075100

- General: Storm Shutters
- Style: Traditional
- Parking: AttachedGarage
- Roofing: Shingle
- General: BlockStucco1
- Road/Access: Asphalt
- HOA Amenities: Basketball CourtClubhouseFitness CenterJogging PathMaintenance GroundsPlaygroundTennis Court(s)Management - Off SiteManagement - Full TimePoolMaintenance Grounds292.0Quarterly
- Originating MLS: Space Coast MLS (Space Coast Association of REALTORS®)
- County: Brevard
- Zoning: SAWGRASS LAKES PHASES TWO E AND F LOT 48728-36-14-77-00000.0-0487.00
- View: Trees/WoodsProtected Preserve
- Fencing: Back YardVinyl
- Current Use: ResidentialSingle Family
- Utilities: Cable AvailableElectricity ConnectedSewer ConnectedWater Connected
- Water: Public
- Sewer: Public Sewer
- Source: Space Coast MLS (Space Coast Association of REALTORS®)
This listing courtesy of Margarett Klein , EXP Realty, LLC
Monthly Payment
- Principal & Interest $
- Property Taxes $
- Home Insurance $
- VA Funding Fee $

 New - 1 day ago