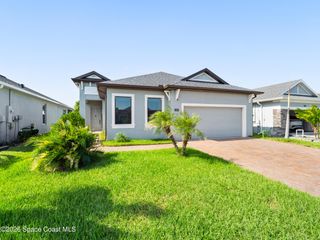
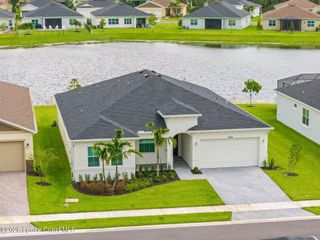
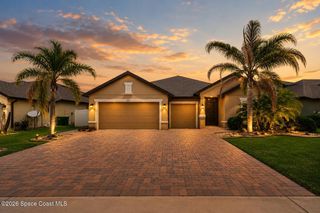
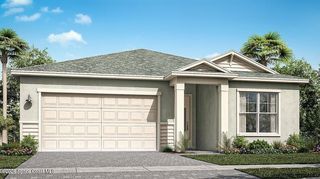
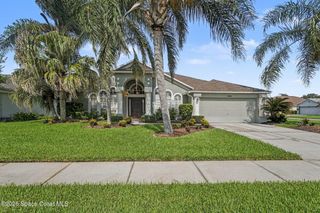
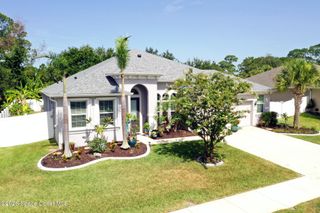
2756 Bradfordt Drive, West Melbourne, FL 32904
- 3 beds |
- 3 baths |
- 2,496 sqft
 Single-Family Home
  Built in 2005
  6,098sqft lot
 3 car garage
  $216/sqft
  Listed 25 days ago
Property Description
Move in ready with tons of updates! 3 bedrooms (4th bedroom was converted to bonus room, easy to convert back) 2.5 baths, 3 car garage & POOL! Newer roof, A/C, water heater, driveway pavers, windows, flooring, bathrooms & kitchen! Kitchen features soft close cabinets and granite countertops. Primary suite features walk-in closet, double sinks, garden tub, & separate shower, updated modern tile work in the primary bathroom with a freestanding glass enclosure for the shower. Vaulted ceilings with plenty of natural light. Laundry room has a sink and cabinets for extra storage. Epoxy painted garage floor. Watch sunrises from your screened in patio and pool area overlooking your private fenced in tropical yard with fruit trees. Tile floors on the first floor and LVP on the second floor. Located near great schools, library, shopping, restaurants & interstate. Community park, pool, tennis courts and basketball courts as well!
- Listing Status:
- Active
- Date Added:
- July 11, 2026
- Data Last Updated:
- August 6, 2026 at 2:38AM
- Listing Office:
- Blue Marlin Real Estate : 321-877-2902
- Listing Agent:
- Justin Luke : 321-543-7246
- MLS ID:
- 1082294

- General: Storm Shutters
- Pool: In GroundScreen EnclosureSalt Water
- Parking: AttachedGarageGarage Door Opener
- Roofing: Shingle
- General: BlockConcreteFrameStucco2
- Road/Access: AsphaltPaved
- HOA Amenities: Basketball CourtParkPlaygroundTennis Court(s)135.0Quarterly
- Originating MLS: Space Coast MLS (Space Coast Association of REALTORS®)
- County: Brevard
- Zoning: WESTBROOKE PHASE VII REPLAT OF LOTS 56 & 7 OF FLORIDA INDIAN RIVER LAND CO LOT 17728-37-07-82-00000.0-0177.00
- Fencing: Wood
- Current Use: ResidentialSingle Family
- Utilities: Cable AvailableElectricity ConnectedSewer ConnectedWater Connected
- Water: Public
- Sewer: Public Sewer
- Source: Space Coast MLS (Space Coast Association of REALTORS®)
This listing courtesy of Justin Luke , Blue Marlin Real Estate
Monthly Payment
- Principal & Interest $
- Property Taxes $
- Home Insurance $
- VA Funding Fee $