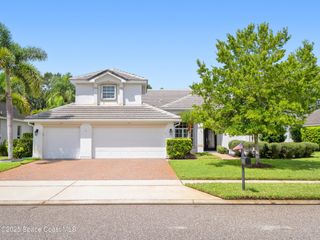
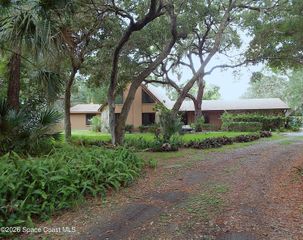
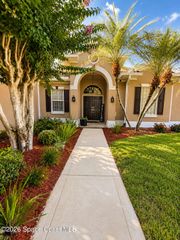
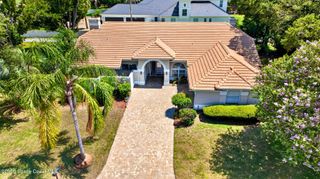
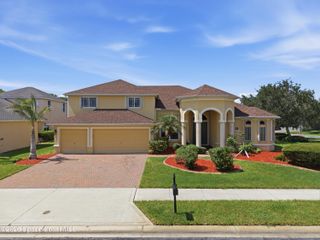
906 Casa Dolce Casa Circle, Rockledge, FL 32955
- 4 beds |
- 4 baths |
- 3,050 sqft
 Single-Family Home
  Built in 2014
  0.36acre lot
 3 car garage
  $262/sqft
  Listed 4 months ago
Property Description
Why wait to build when you can move right into a former model--loaded with upgrades, a private pool, and everything already done for you? Including a new 5 ton A/C 2026. The moment you step through the double French doors, the grand entry makes an immediate statement with soaring ceilings, detailed crown molding, and a stunning wall of sliders and windows that flood the home with natural light. This open layout flows effortlessly--perfect for everyday living and unforgettable entertaining. At the heart of the home, the kitchen delivers on every level with a gas cooktop, upgraded cabinetry, granite countertops, stainless appliances, prep island with additional sink, walk-in pantry, and a generous breakfast bar where life naturally gathers. Just beyond, the indoor-outdoor connection truly shines as sliding doors open to an expansive lanai, creating a seamless extension of your living space. Step outside to your private backyard retreat--complete with a heated pool, spa outdoor kitchen, and firepit--all set on over 1/3 acre with a fully fenced yard. This is the lifestyle buyers hope for when building... without the added cost, upgrades, or months of waiting. The primary suite is a true escape, offering space for a sitting area and private French door access to the pool. The spa-inspired bath features a jetted tub, oversized shower, dual vanities, and abundant counter space. Generously sized secondary bedrooms include a private guest suite--ideal for visitors or multigenerational living. With an oversized 3-car garage, thoughtful design throughout, and the elevated finishes only a model home can offer, this home delivers what new construction often promises--but rarely includes. Skip the timeline. Skip the upgrade costs. Start living the lifestyle now.
- Listing Status:
- Active
- Date Added:
- April 16, 2026
- Data Last Updated:
- August 6, 2026 at 1:38PM
- Listing Office:
- Engel&Voelkers Melb Beachside : 321-254-5275
- Listing Agent:
- Marcie W Bolt : 321-750-4663
- MLS ID:
- 1073590

- General: Fire PitOutdoor KitchenStorm ShuttersBathIn Ground
- Pool: Gas HeatIn GroundOtherSalt WaterWaterfall
- Parking: AttachedGarageGarage Door Opener
- Roofing: Tile
- General: BlockConcreteStucco1
- Road/Access: Asphalt
- HOA Amenities: Maintenance Grounds600.0Quarterly
- Originating MLS: Space Coast MLS (Space Coast Association of REALTORS®)
- County: Brevard
- Zoning: MILAN SUBDIVISION LOT 2325-36-20-02-00000.0-0023.00
- View: LakePondWater
- Fencing: Back Yard
- Current Use: ResidentialSingle Family
- Utilities: Cable AvailableNatural Gas Connected
- Water: PublicWell
- Sewer: Public Sewer
- Source: Space Coast MLS (Space Coast Association of REALTORS®)
This listing courtesy of Marcie W Bolt , Engel&Voelkers Melb Beachside
Monthly Payment
- Principal & Interest $
- Property Taxes $
- Home Insurance $
- VA Funding Fee $

 New - 8 hours ago