842 Thrasher Drive, Rockledge, FL 32955
- 3 beds |
- 2 baths |
- 2,053 sqft
 Single-Family Home
  Built in 2001
  9,148sqft lot
 2 car garage
  $326/sqft
  Listed 12 days ago
Property Description
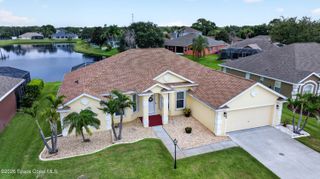
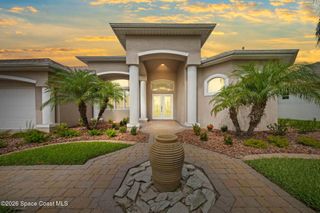
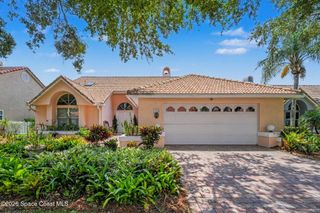
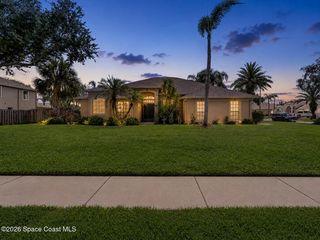
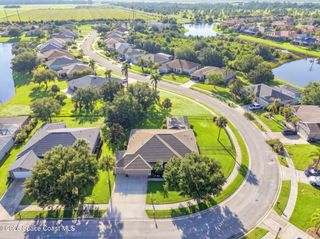
Welcome home to this beautifully updated lakefront retreat where comfort, style, and outdoor living come together. From the moment you arrive, you'll appreciate the fresh landscaping, newly painted interior and exterior, plantation shutters throughout, and new flooring with plush carpet in all the right places. The heart of the home features a fully equipped kitchen with newer appliances including a refrigerator, dishwasher, stove, microwave, cooktop, and garbage disposal. Every detail has been thoughtfully maintained including new plumbing valves under all sinks, a newer well pump, a 4 year old water heater, ceiling fans throughout the home and lanai, and a security system for added peace of mind. Step outside to your private screened lanai overlooking a scenic lake filled with wildlife and excellent fishing opportunities. The saltwater pool has been enhanced with a new pool pump, new pool heater, new vacuum and hose, and new awnings, creating the perfect backyard oasis. The lanai a also includes a TV hookup plus water and drain connections, making it ideal for adding an outdoor kitchen or shower. Additional features include hurricane storm shutters, a spacious two car garage, new fencing to screen pool equipment and garbage cans, and all kitchen appliances plus family room, dining room, and bedroom window treatments convey with the home. Enjoy an active community lifestyle with a community pool, playground, basketball court, and scenic walking trails just moments away. This meticulously maintained home offers the perfect combination of modern updates, peaceful lake views, and exceptional Florida living. Simply move in and start enjoying everything this beautiful home has to offer.
- Listing Status:
- Pending
- Date Added:
- July 25, 2026
- Data Last Updated:
- August 6, 2026 at 5:36AM
- Listing Office:
- Denovo Realty : 321-237-1887
- Listing Agent:
- Kristy Patjens : 321-863-3691
- MLS ID:
- 1083378

- General: Ceiling Fan(s)Entrance FoyerEat-in KitchenKitchen IslandOpen FloorplanPantryVaulted Ceiling(s)Walk-In Closet(s)Primary Bathroom -Tub with Separate ShowerButler PantrySplit Bedrooms
- Appliances: DryerDisposalDishwasherElectric OvenGas CooktopGas Water HeaterIce MakerMicrowaveRefrigeratorWasher
- Flooring: CarpetTileWood
- A/C: Central AirElectric
- Heating: CentralNatural Gas
- General: Storm Shutters
- Style: Traditional
- Pool: In GroundOtherSalt Water
- Parking: AttachedGarageGarage Door Opener
- Roofing: Shingle
- General: ConcreteStucco1
- Road/Access: Private Road
- HOA Amenities: Basketball CourtClubhouseJogging PathPlaygroundManagement - Full Time500.0Annually
- Originating MLS: Space Coast MLS (Space Coast Association of REALTORS®)
- County: Brevard
- Zoning: VIERA NORTH PUD TRACT L PHASE 1 UNIT 2 LOT 110 BLK B25-36-34-05-0000b.0-0110.00
- View: LakePoolTrees/Woods
- Current Use: ResidentialSingle Family
- Utilities: Cable AvailableNatural Gas AvailableSewer Connected
- Water: Public
- Sewer: Public Sewer
- Source: Space Coast MLS (Space Coast Association of REALTORS®)
This listing courtesy of Kristy Patjens , Denovo Realty
Monthly Payment
- Principal & Interest $
- Property Taxes $
- Home Insurance $
- VA Funding Fee $

 New - 3 days ago