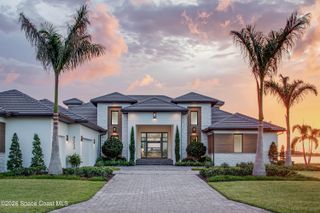
4422 Tennyson Drive, Rockledge, FL 32955
- 4 beds |
- 5 baths |
- 4,838 sqft
 Single-Family Home
  Built in 2022
  0.91acre lot
 4 car garage
  $826/sqft
  Listed 28 days ago
Property Description
Experience the pinnacle of lakefront luxury in The Reserve at Adelaide. Built in 2022, this extraordinary waterfront residence pairs striking architecture w/ resort-inspired amenities & breathtaking panoramic lake views. Soaring ceilings, wide-plank wood flooring, a dramatic floor-to-ceiling stone fireplace & pocketing sliders create a seamless indoor-outdoor lifestyle. The designer kitchen stuns w/ an oversized island, custom cabinetry & premium finishes overlooking expansive living & dining spaces. A private office, billiard room, flexible family room & wet bar offer exceptional spaces to work, relax & entertain. The primary retreat features a spa-worthy bath, freestanding soaking tub, oversized walk-through shower, custom walk-in closet & private outdoor patio w/ an open-air shower. Outside, an oversized lanai, summer kitchen, heated saltwater pool & spa featuring a Badu swim jet create a true waterfront oasis, while direct next-door access to the private community walking path adds another layer of everyday luxury. Whole-house generator, Aroma360 scenting system & uncompromising craftsmanship.
- Listing Status:
- Active
- Date Added:
- July 9, 2026
- Data Last Updated:
- August 6, 2026 at 7:36AM
- Listing Office:
- Compass Florida, LLC : 321-214-8400
- Listing Agent:
- Nicole DeRoy : 321-501-3424
- MLS ID:
- 1082144

- General: Outdoor KitchenImpact WindowsOutdoor KitchenHeatedIn GroundPrivate
- Pool: HeatedIn GroundScreen EnclosureSalt Water
- Parking: AttachedGarageGarage Door Opener
- General: ConcreteStucco1
- Road/Access: Private Road
- HOA Amenities: Basketball CourtBarbecueClubhouseGatedJogging PathMaintenance GroundsParkPlaygroundSecurityTennis Court(s)Management - Full TimeMaintenance GroundsSecurity1325.0Quarterly
- Originating MLS: Space Coast MLS (Space Coast Association of REALTORS®)
- County: Brevard
- Zoning: ADELAIDE PHASE 4 LOT 2 BLK A25-36-29-01-0000a.0-0002.00
- View: LakePoolWater
- Current Use: ResidentialSingle Family
- Utilities: Electricity ConnectedNatural Gas ConnectedSewer ConnectedWater Connected
- Water: Public
- Sewer: Public Sewer
- Source: Space Coast MLS (Space Coast Association of REALTORS®)
This listing courtesy of Nicole DeRoy , Compass Florida, LLC
Monthly Payment
- Principal & Interest $
- Property Taxes $
- Home Insurance $
- VA Funding Fee $