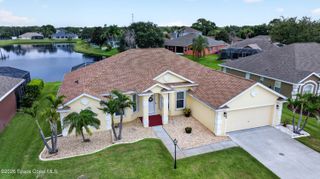
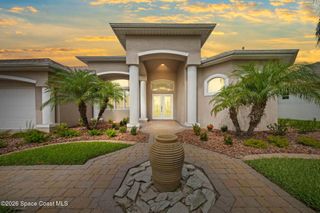
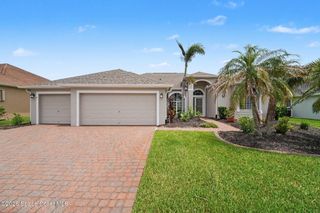
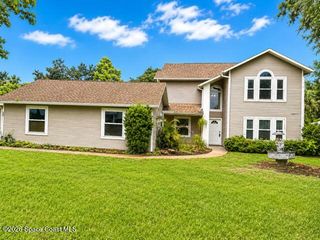
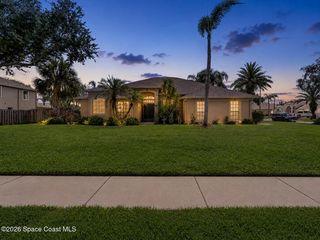
4117 Las Cruces Way, Rockledge, FL 32955
- 4 beds |
- 3 baths |
- 2,246 sqft
 Single-Family Home
  Built in 2001
  10,454sqft lot
 2 car garage
  $267/sqft
  Listed 1 month ago
Property Description
Welcome to 4117 Las Cruces Way, where timeless elegance meets modern design in one of Rockledge's most desirable communities. This beautifully updated 4-bedroom, 2.5-bath home features an open, split-bedroom floor plan with soaring high ceilings, luxury vinyl plank flooring, and abundant natural light throughout. The stunning chef's kitchen showcases custom cabinetry extending to the ceiling, quartz countertops, a spacious waterfall island, designer lighting, and a built-in beverage station. The luxurious primary suite offers a spa-inspired bath with a freestanding soaking tub, oversized walk-in shower, and upscale finishes. Step outside to a screened lanai overlooking the fully fenced backyard with plenty of room to relax or entertain.This home has a 2023 roof and 2024 HVAC System. Residents also enjoy access to the community pool and a convenient location near shopping, dining, top-rated schools, I-95, golf, and Florida's Space Coast beaches.
- Listing Status:
- Pending
- Date Added:
- July 2, 2026
- Data Last Updated:
- August 6, 2026 at 5:36AM
- Listing Office:
- Denovo Realty : 321-237-1887
- Listing Agent:
- Brooke Bell : 321-326-0186
- MLS ID:
- 1081542

- General: Breakfast BarCeiling Fan(s)Open FloorplanVaulted Ceiling(s)Walk-In Closet(s)Primary Bathroom -Tub with Separate ShowerSplit BedroomsWine Cellar
- Appliances: DishwasherElectric OvenElectric RangeGas Water HeaterMicrowaveRefrigeratorTankless Water Heater
- Flooring: Vinyl
- A/C: Central Air
- Heating: Central
- Fireplace: GasOutsideFireplaceFireplaces: 1
- General: Fire Pit
- Style: Traditional
- Parking: AttachedGarage
- Roofing: Shingle
- General: ConcreteStucco1
- Road/Access: Private Road
- HOA Amenities: 650.0Annually
- Originating MLS: Space Coast MLS (Space Coast Association of REALTORS®)
- County: Brevard
- Zoning: VENTANA PHASE ONE LOT 27825-36-22-50-00000.0-0278.00
- View: LakePond
- Fencing: Fenced
- Current Use: ResidentialSingle Family
- Utilities: Electricity ConnectedNatural Gas ConnectedSewer ConnectedWater Connected
- Water: Public
- Sewer: Public Sewer
- Source: Space Coast MLS (Space Coast Association of REALTORS®)
This listing courtesy of Brooke Bell , Denovo Realty
Monthly Payment
- Principal & Interest $
- Property Taxes $
- Home Insurance $
- VA Funding Fee $

 New - 1 day ago