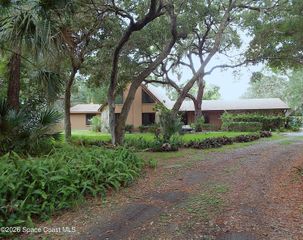
1961 Admiralty Boulevard, Rockledge, FL 32955
- 4 beds |
- 3 baths |
- 2,580 sqft
 Single-Family Home
  Built in 2005
  0.27acre lot
 3 car garage
  $267/sqft
  Listed 1 month ago
Property Description
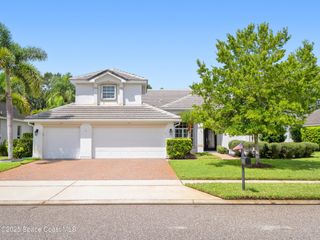
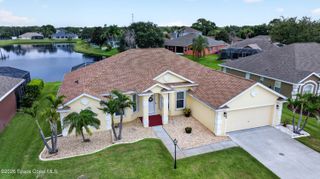
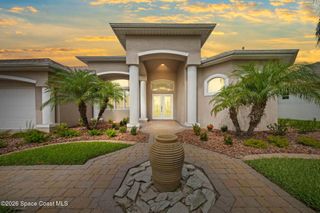
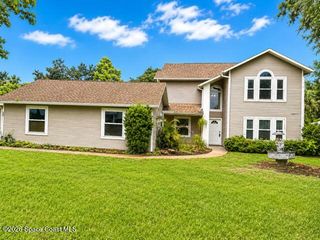
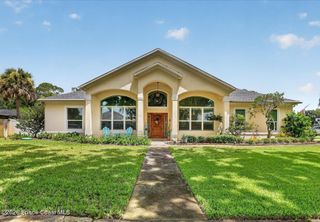
Welcome to this custom-built home with 2,560 sqft of living space on a 0.27-acres. Lush, well-landscaped lawn, low maintenance stucco exterior and cement tile roof. The interior boasts a neutral color palette, renovated kitchen with upgraded cabinetry, soft close drawers, granite counters, creating a bright and airy atmosphere. Recessed lighting and tiled flooring add to the modern, open feel. The primary bedroom with en-suite bathroom is generously sized, with ample natural light and dual walk-in closets. The separate shower and tub provide a spa-like experience. Outdoors the property offers a spacious deck, scenic views of a sparkling pool with a waterfall featuring a Baja shelf. The inviting pool area provides a perfect setting for outdoor living and entertainment, complemented by the screened lanai and spacious 3-car garage. The bonus room offers additional versatile space, and the guest suite provides comfortable accommodation for visitors. See supplement for more details. The kitchen is outfitted with upgraded appliances, including a convection oven, convection microwave, French door refrigerator, and warmer drawer, as well as soft-close cabinets for a seamless, high-end aesthetic. There is a murphy bed in one of the bedrooms downstairs and another one in the upstairs bonus room the owners are willing to leave for the new owners for 2 multi-use rooms. The guest suite features a barn door separating the bedroom and bathroom from the family room area which is perfect for multi-generational living. There is even a separate pool access door. Whole Home Entertainment System 2018 for a modern upgrade. Anderson windows upgrade 2023, Updated kichen and appliances 2017, upgraded bathrooms 2025 and modern fixtures, New A/C 2020, New Pool Filter and Pump 2026, New Sprinkler Pump 2026, Accordion Storm Shutters 2022, New Water Heater 2018, Security System 2015, Roof is 50-year Concrete Tiles 2005, Termite Protection current, New Attic/Storage Closets 2017, Summer Kitchen 2017, and Screened Pool.
- Listing Status:
- Pending
- Date Added:
- July 3, 2026
- Data Last Updated:
- August 7, 2026 at 6:36AM
- Listing Office:
- Coldwell Banker Realty : 321-799-0221
- Listing Agent:
- Andrea L Simon : 321-960-4842
- MLS ID:
- 1081587

- General: Breakfast BarCeiling Fan(s)Entrance FoyerHis and Hers ClosetsIn-Law FloorplanPantryPrimary DownstairsVaulted Ceiling(s)Walk-In Closet(s)Primary Bathroom -Tub with Separate ShowerBreakfast NookGuest Suite
- Appliances: Convection OvenDisposalDishwasherElectric CooktopElectric OvenElectric Water HeaterInduction CooktopIce MakerMicrowaveRefrigeratorOther
- Laundry: Electric Dryer HookupWasher Hookup
- Flooring: CarpetTile
- A/C: Central AirElectric
- Heating: CentralElectricHeat Pump
- Eco/Green Feature: Windows
- General: Fire PitOutdoor KitchenStorm Shutters
- Style: ContemporaryRanchTraditional
- Pool: In GroundScreen EnclosureWaterfall
- Parking: GarageGarage Door Opener
- Roofing: ConcreteTile
- General: BlockStucco2
- Road/Access: City Street
- HOA Amenities: 600.0Annually
- Originating MLS: Space Coast MLS (Space Coast Association of REALTORS®)
- County: Brevard
- Zoning: AUGUSTA TRACE AT TURTLE CREEK LOT 3625-36-21-75-00000.0-0036.00
- Current Use: ResidentialSingle Family
- Utilities: Cable AvailableElectricity ConnectedSewer ConnectedWater ConnectedUnderground
- Water: Public
- Sewer: Public Sewer
- Source: Space Coast MLS (Space Coast Association of REALTORS®)
This listing courtesy of Andrea L Simon , Coldwell Banker Realty
Monthly Payment
- Principal & Interest $
- Property Taxes $
- Home Insurance $
- VA Funding Fee $

 New - 1 day ago