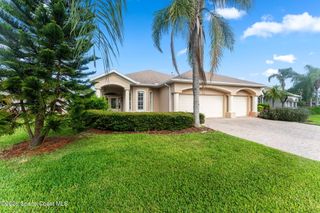
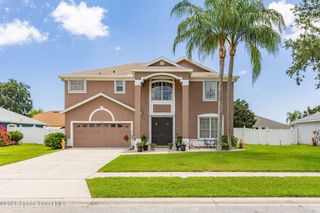
1088 Fairlawn Drive, Rockledge, FL 32955
- 4 beds |
- 3 baths |
- 2,689 sqft
 Single-Family Home
  Built in 1985
  0.26acre lot
 2 car garage
  $212/sqft
  Listed 1 month ago
Property Description
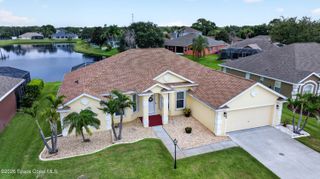
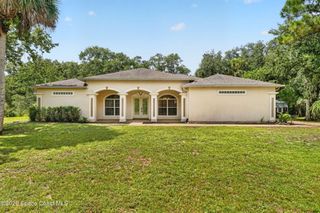
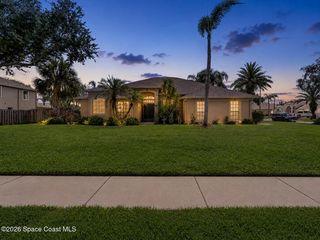
72-hour kick-out in effect. Set along the scenic fairways of Rockledge Country Club, this exceptional brick home combines timeless curb appeal with beautifully updated interiors, and a thoughtfully designed floor plan. Mature trees and lush landscaping create an impressive first impression, highlighted by a magnificent oak tree, tidy planting beds, and a welcoming double-door entry. Inside, the foyer makes an immediate statement, opening to an elegant dining room framed by beautiful arched openings to both the foyer and great room. Soaring ceilings and an expansive open layout create a striking sense of space, with the oversized great room serving as the heart of the home. Anchored by a dramatic fireplace feature wall, and complemented by a gorgeous wet bar, this impressive gathering space offers both character and functionality. The fully redesigned kitchen blends style and function with beautiful solid wood cabinetry, impressive crown detailing, under-cabinet lighting, quartz cou ntertops, and stainless steel appliances including double ovens. The adjoining breakfast room is a standout, capturing beautiful views of the golf course and pool while offering two sets of French doors that open to the outdoor living spaces. Outdoor living is designed to fully embrace the spectacular setting. A heated pool and spa are surrounded by an expansive screened lanai and newly resurfaced pool deck, all positioned to showcase sweeping fairway views and mature trees beyond. The large under-truss porch is especially inviting, featuring a beautiful tongue-and-groove wood ceiling that adds warmth and character to the space; an ideal setting to relax, dine, and enjoy the peaceful golf course backdrop. The floor plan offers exceptional flexibility with multiple private living zones. A private hallway with pocket door leads to two spacious guest bedrooms and a full bath, creating an ideal setup for multigenerational living or an in-law suite. On the opposite side of the home, a fourth bedroom, currently used as a home office, sits adjacent to a third full bathroom for added versatility. Privately tucked away, the oversized owner's suite offers serene golf course views, a generous walk-in closet, and a spacious ensuite bath featuring dual sinks within a spacious vanity, a soaking tub, separate walk-in shower, and a private water closet with toilet and bidet. Additional highlights include an oversized garage, storm shutters, a fenced RV pad on the side yard, a 2019 roof, 2021 HVAC, generous storage, and an outstanding location within one of Brevard County's most established golf course communities.
- Listing Status:
- Pending
- Date Added:
- July 3, 2026
- Data Last Updated:
- August 6, 2026 at 5:36AM
- Listing Office:
- RE/MAX Aerospace Realty : 321-631-5511
- Listing Agent:
- Teresa Ferrara : 321-626-4192
- MLS ID:
- 1081646

- General: Ceiling Fan(s)Central VacuumEntrance FoyerEat-in KitchenIn-Law FloorplanKitchen IslandOpen FloorplanVaulted Ceiling(s)Wet BarWalk-In Closet(s)Primary Bathroom -Tub with Separate ShowerSplit Bedrooms
- Appliances: DryerDouble OvenDishwasherElectric CooktopElectric Water HeaterRefrigeratorWasherWine Cooler
- Laundry: SinkIn Unit
- Flooring: CarpetTile
- A/C: Central Air
- Heating: Electric
- Fireplace: Wood BurningFireplaceFireplaces: 1
- General: Storm ShuttersOtherIn GroundPrivate
- Style: Multi GenerationalMid-Century Modern
- Pool: Electric HeatHeatedIn GroundScreen Enclosure
- Parking: AttachedGarageRV Access/Parking
- Roofing: Shingle
- General: BlockConcreteStuccoBrick1
- Originating MLS: Space Coast MLS (Space Coast Association of REALTORS®)
- County: Brevard
- Zoning: ROCKLEDGE COUNTRY CLUB ESTATES SEC 2 LOT 925-36-05-53-00000.0-0009.00
- View: Golf Course
- Fencing: Wood
- Current Use: ResidentialSingle Family
- Utilities: Electricity ConnectedSewer ConnectedWater Connected
- Water: Public
- Sewer: Public Sewer
- Source: Space Coast MLS (Space Coast Association of REALTORS®)
This listing courtesy of Teresa Ferrara , RE/MAX Aerospace Realty
Monthly Payment
- Principal & Interest $
- Property Taxes $
- Home Insurance $
- VA Funding Fee $