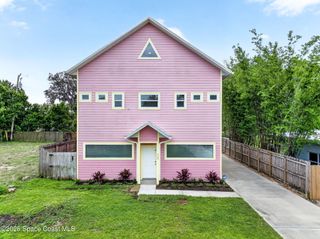
1012 Fairway Lane, Rockledge, FL 32955
- 4 beds |
- 2 baths |
- 1,855 sqft
 Single-Family Home
  Built in 1967
  8,276sqft lot
 2 car garage
  $183/sqft
  Listed 27 days ago
Property Description
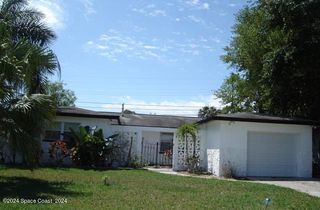
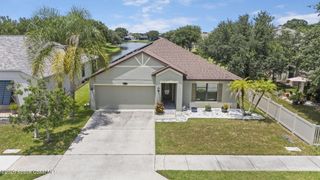
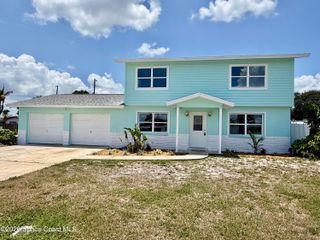
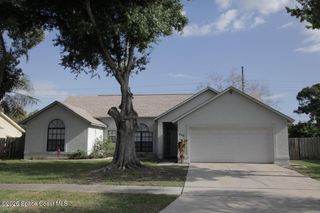
Welcome to 1012 Fairway Lane, nestled in a serene neighborhood, just a stone's throw away from a picturesque golf course and lush green spaces. As you step inside from the screened-in front porch, you are greeted by a spacious, open-concept living area bathed in natural light. The heart of the home features a modern kitchen equipped with two wall ovens, cooktop, and an expansive island, perfect for entertaining. The cozy living room, complete with picture-framed flat screen TV, offers a welcoming atmosphere for family gatherings. The master suite serves as a tranquil retreat, boasting a walk-in closet and a luxurious ensuite bathroom. Three additional bedrooms provide ample space for family, guests, or a home office, sharing a large main bathroom with double sinks, tub and shower. Step outside to an inviting privacy-fenced backyard oasis. Newer AC and Roof (2019), Ring camera and alarm system, provides peace of mind. The home also includes... a spacious two-car garage and a driveway with plenty of additional parking space. Situated in the heart of Rockledge, this home is conveniently located near top-rated schools, shopping, dining, and recreational activities. Enjoy easy access to the Indian River and nearby beaches, making it the perfect location for both relaxation and adventure. Don't miss the opportunity to make this exquisite property your new home!
- Listing Status:
- Active
- Date Added:
- July 10, 2026
- Data Last Updated:
- August 6, 2026 at 5:36AM
- Listing Office:
- RE/MAX Aerospace Realty : 321-631-5511
- Listing Agent:
- Erik Hyatt : 612-730-1753
- MLS ID:
- 1082180

- Style: Ranch
- Parking: AttachedGarageGarage Door OpenerOn Street
- Roofing: Shingle
- General: BlockStucco1
- Road/Access: Asphalt
- Originating MLS: Space Coast MLS (Space Coast Association of REALTORS®)
- County: Brevard
- Zoning: PT OF NE 1/4 OF NW 1/4 OF NE 1/4 AS DES IN ORB 1099 PG 1925-36-08-00-00012.4-0000.00
- Fencing: PrivacyVinyl
- Current Use: ResidentialSingle Family
- Utilities: Electricity ConnectedNatural Gas ConnectedSewer ConnectedWater Connected
- Water: Public
- Sewer: Public Sewer
- Source: Space Coast MLS (Space Coast Association of REALTORS®)
This listing courtesy of Erik Hyatt , RE/MAX Aerospace Realty
Monthly Payment
- Principal & Interest $
- Property Taxes $
- Home Insurance $
- VA Funding Fee $

 New - 3 days ago