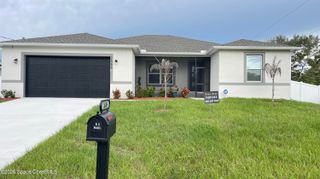
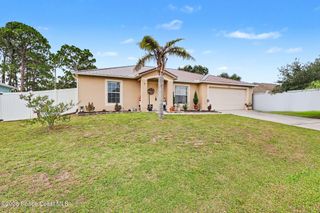
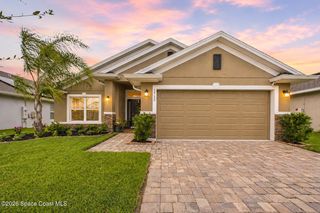
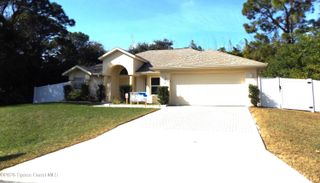
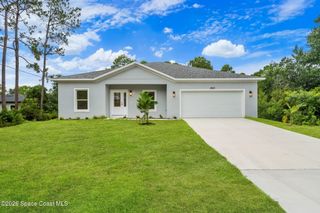
574 Oldenberg Street SW, Palm Bay, FL 32908
- 4 beds |
- 2 baths |
- 1,831 sqft
 Single-Family Home
  Built in 2026
  10,019sqft lot
 2 car garage
  $194/sqft
  Listed 13 days ago
Property Description
Welcome to the opportunity to build a home that is as unique as your lifestyle. This exceptional new construction offers the rare combination of quality craftsmanship, modern design, and the flexibility to create a home tailored to your vision. Personalize your new home by selecting your own cabinetry, paint colors, countertops, tile, flooring, lighting, and other designer finishes, creating a space that truly reflects your style. Whether you're looking for a beautifully designed home or a larger luxury residence, multiple floor plans are available to suit your needs and budget. Pricing for new construction starts at just 335,000 for a beautifully designed 1,675-square-foot home featuring 4 bedrooms, 2 bathrooms, and a 2-car garage. Looking for something larger or more luxurious? This new construction offers the flexibility to construct a home as spacious or as customized as you desire, allowing you to create a residence that perfectly reflects your lifestyle. From the moment you arrive, you'll appreciate the attention to detail and quality craftsmanship that set these homes apart. Designed with today's homeowner in mind, the open-concept floor plans create a seamless flow between the living, dining, and kitchen spaces, making them ideal for entertaining or everyday living. Ample windows throughout the home allow natural light to pour into every room, creating bright, cheerful spaces and a warm, welcoming atmosphere. The heart of the home is the gourmet kitchen, where buyers have the exciting opportunity to personalize cabinetry, countertops, flooring, paint colors, lighting, and many additional finishes. Whether your style is sleek and contemporary, classic farmhouse, or timeless elegance, you'll have the opportunity to make your new home truly one of a kind. The spacious owner's suite is thoughtfully designed as a private retreat, complete with a luxurious en-suite bath and generous walk-in closet. Three additional bedrooms offer flexibility for family, guests, a home office, or hobby space, ensuring your home grows with your needs. Built with today's construction standards and energy-efficient materials, every home provides peace of mind with brand-new systems, including the roof, HVAC, plumbing, electrical components, and appliances. Enjoy the benefits of low maintenance, modern efficiency, and lasting quality for years to come. The attached 2-car garage offers plenty of space for vehicles and storage, while the attractive exterior showcases exceptional curb appeal. Best of all, there is no HOA, giving you the freedom to enjoy your property without association fees or restrictive community regulations. Why settle for an existing home when you can build one designed specifically for you? Whether you're searching for your forever home, relocating, or investing in the benefits of new construction, this is an incredible opportunity to own a custom-built home with endless possibilities. From the affordable starting price to the ability to expand, upgrade, and personalize every detail, your dream home begins here. Reach out to learn more about available floor plans, customization options, pricing, and construction timelines.
- Listing Status:
- Active
- Date Added:
- July 23, 2026
- Data Last Updated:
- August 6, 2026 at 2:38AM
- Listing Office:
- RLL Real Estate Group : 321-622-5106
- Listing Agent:
- Stacey Wetherington : 321-626-6323
- MLS ID:
- 1083195

- General: Storm Shutters
- Style: RanchTraditional
- Parking: Garage
- Roofing: Shingle
- General: Block1
- Originating MLS: Space Coast MLS (Space Coast Association of REALTORS®)
- County: Brevard
- Zoning: PORT MALABAR UNIT 31 LOT 4 BLK 148929-36-24-Jp-01489.0-0004.00
- View: Trees/Woods
- Current Use: Residential
- Utilities: Cable AvailableCable ConnectedElectricity AvailableElectricity ConnectedSewer AvailableWater AvailableWater Connected
- Water: Public
- Sewer: Public Sewer
- Source: Space Coast MLS (Space Coast Association of REALTORS®)
This listing courtesy of Stacey Wetherington , RLL Real Estate Group
Monthly Payment
- Principal & Interest $
- Property Taxes $
- Home Insurance $
- VA Funding Fee $

 New - 22 hours ago