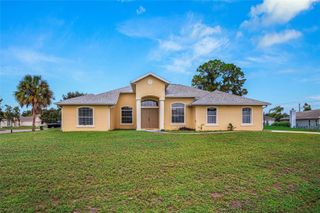
5165 MADRAS DRIVE NW, Palm Bay, FL 32907
- 3 beds |
- 3 baths |
- 2,080 sqft
 Single-Family Home
  Built in 2026
  6,098sqft lot
 2 car garage
  $188/sqft
  Listed 8 months ago
Property Description
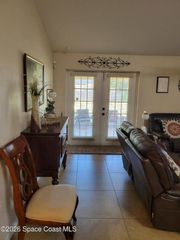
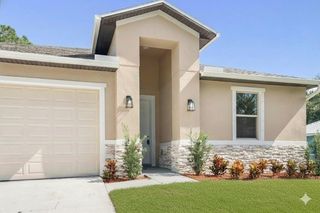
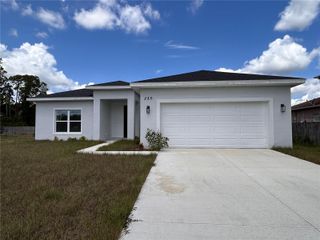
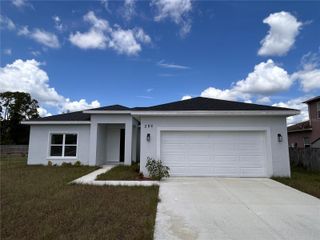
Under Construction. Welcome home to the Patterson, where Florida living gets an upgrade! This isn’t your average home – we’re talking about soaring 11’ ceilings that will make your Great Room feel like a palace. Picture yourself hosting the ultimate indoor-outdoor party, with massive sliding glass doors that transform your spacious 24’4” Lanai into an extension of your living space. The showstopper? A chef’s dream kitchen featuring a massive 9’9” island perfect for everything from Sunday meal prep to Friday night pizza parties. With three bedrooms (including a luxurious Owner’s Suite that feels like a 5-star resort) and a Study, The Patterson isn’t just a house – it’s your ticket to living the sweet life, Florida style! Welcome to Malabar Springs, Palm Bay's exciting new resort-style community! All Ryan Homes now include WIFI-enabled garage opener and Ecobee thermostat. **Closing cost assistance is available with use of Builder’s affiliated lender**. DISCLAIMER: Prices, financing, promotion, and offers subject to change without notice. Offer valid on new sales only. See Community Sales and Marketing Representative for details. Promotions cannot be combined with any other offer. All uploaded photos are stock photos of this floor plan. Actual home may differ from photos. Schools: Elem: Jupiter Elementary School; Middle: Southwestern Middle School; HS: Heritage High School.
- Listing Status:
- Pending
- Date Added:
- November 13, 2025
- Data Last Updated:
- August 6, 2026 at 1:24PM
- Listing Office:
- MALTBIE REALTY GROUP : 813-819-5255
- Listing Agent:
- Bill Maltbie : 813-819-5255
- Contact:
- 813-819-5255
- MLS ID:
- W7880723

- General: Crown MoldingEat-in KitchenHigh CeilingsPrimary Bedroom Main FloorStone CountersThermostatTray Ceiling(s)Walk-In Closet(s)
- Rooms: Den/Library/OfficeInside Utility
- Appliances: DishwasherDisposalElectric Water HeaterMicrowaveRangeRefrigerator
- Laundry: Inside
- Flooring: CarpetCeramic TileConcrete
- A/C: Central Air
- Heating: Central
- Eco/Green Feature: AppliancesHVACLightingThermostatWindowsDrip Irrigation
- General: French DoorsHurricane Shutters
- Other Structures: PatioCovered
- Pool: Child Safety FenceGuniteIn GroundOther
- Parking: DrivewayGarage Door Opener
- Roofing: Shingle
- Windows: ENERGY STAR Qualified Windows
- General: BlockStuccoFrameOneSlab
- Road/Access: Paved
- HOA Amenities: ParkPlaygroundRecreational Facilities20.0Monthly
- Originating MLS: Stellar MLS
- County: Brevard
- Zoning: 00MALABAR SPRINGS PHASE 1 LOT 7 BLK I28-36-32-25-I-7
- Utilities: BB/HS Internet AvailableCable Available
- Water: Public
- Sewer: Public Sewer
- Source: Stellar MLS
- Ownership: Fee Simple
This listing courtesy of Bill Maltbie , MALTBIE REALTY GROUP
Monthly Payment
- Principal & Interest $
- Property Taxes $
- Home Insurance $
- VA Funding Fee $

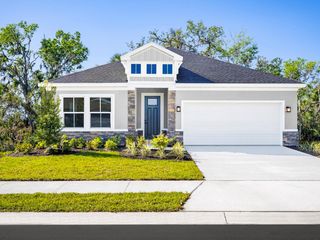
 New - 2 days ago