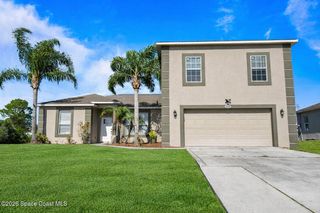
476 Glaspell Circle SE, Palm Bay, FL 32909
- 4 beds |
- 2 baths |
- 1,983 sqft
 Single-Family Home
  Built in 2024
  8,276sqft lot
 3 car garage
  $234/sqft
  Listed 18 days ago
Property Description
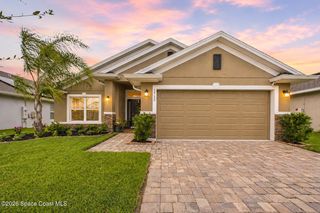
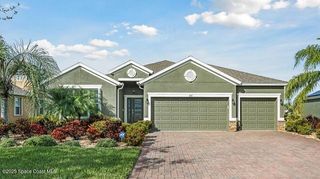
THIS HOME HAS IT ALL! Why wait to build when you can move right into this better-than-new 2024 KB Home in Gardens at Waterstone! Perfectly positioned with a premium water view and no rear neighbors, this upgraded 4-bedroom, 2-bath home features the sought-after 1989 floor plan and a rare 3-car garage. The open layout offers 9'4'' ceilings, upgraded tile throughout, quartz countertops, a spacious island, 36'' upper cabinets with crown molding and under-cabinet lighting, plus an impressive 8' hurricane-impact glass front door and stone veneer exterior. Additional upgrades include an epoxy garage floor, front/rear irrigation system, sealed paver driveway, gutters, landscape curbing, smart thermostat, video doorbell, and security system. Enjoy the community pool, pickleball courts, tot lot, and a convenient location near shopping, I-95, and the local elementary school just a mile away.
- Listing Status:
- Active
- Date Added:
- July 18, 2026
- Data Last Updated:
- August 6, 2026 at 3:36AM
- Listing Office:
- Karr Professional Group P.A. : 321-723-0055
- Listing Agent:
- Austin R Reese : 321-749-2801
- MLS ID:
- 1082842

- General: Storm Shutters
- Style: RanchTraditional
- Parking: CoveredGarageGarage Door Opener
- Roofing: Shingle
- General: ConcreteStuccoStone Veneer1
- Road/Access: City Street
- HOA Amenities: GatedMaintenance GroundsPlaygroundPickleballManagement - Off SitePoolMaintenance Grounds260.0Quarterly
- Originating MLS: Space Coast MLS (Space Coast Association of REALTORS®)
- County: Brevard
- Zoning: GARDENS AT WATERSTONE PHASE 2 LOT 15230-37-05-01-00000.0-0152.00
- View: PondWater
- Current Use: ResidentialSingle Family
- Utilities: Cable AvailableElectricity ConnectedSewer ConnectedWater Connected
- Water: Public
- Sewer: Public Sewer
- Source: Space Coast MLS (Space Coast Association of REALTORS®)
This listing courtesy of Austin R Reese , Karr Professional Group P.A.
Monthly Payment
- Principal & Interest $
- Property Taxes $
- Home Insurance $
- VA Funding Fee $

 New - 22 hours ago