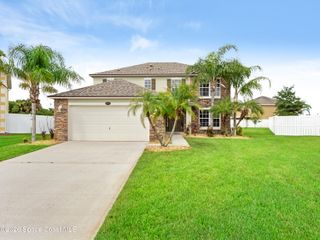
2408 Bonnyton Lane NW, Palm Bay, FL 32907
- 5 beds |
- 4 baths |
- 2,705 sqft
 Single-Family Home
  Built in 2022
  5,663sqft lot
 2 car garage
  $166/sqft
  Listed 1 month ago
Property Description
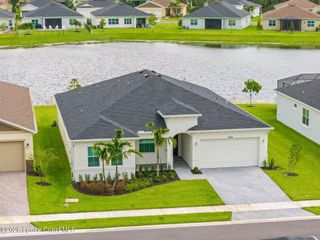
Built in 2022 and nestled within the gated St. Johns Preserve community, this exceptional home offers panoramic lake views, Impact Windows on both the first and second floors, thoughtfully designed living spaces, and the perfect blend of comfort, style, and functionality. Offering 5 bedrooms, 3.5 baths, this home features a first-floor owner's suite with dual vanities, a separate soaking tub and shower, and a huge walk-in closet and guest half bath, making it ideal for modern families. The spacious kitchen is equipped with modern appliances, crown- molded cabinets, ample counter space, breakfast nook, sizable breakfast bar overlooking the dining area and extra-large storage closet. Upstairs, you'll find four additional bedrooms, a large loft/bonus space perfect for a media room, playroom, or home office, an oversized storage closet, a Jack-and-Jill bath with dual vanities, and an additional full bath, providing flexibility for guests and growing families. Step outside and experience the true beauty of this property. The expansive trussed covered patio overlooks a massive lake view and opens to an oversized paver deck that wraps around the side of the home to a gated entrance. A wrought-iron fence across the rear yard preserves the stunning water views, while vinyl privacy fencing on both sides provides added seclusion. Additional features include raised ceilings in garage and living area, gutters installed around the entire home, low HOA fee, and no CDD. Conveniently located near shopping, dining, parks, and major roadways. Come experience a home where family, comfort, and beautiful surroundings create the perfect lifestyle.
- Listing Status:
- Active
- Date Added:
- June 22, 2026
- Data Last Updated:
- August 6, 2026 at 6:36AM
- Listing Office:
- RE/MAX Aerospace Realty : 321-631-5511
- Listing Agent:
- Dana Morrison : 321-432-9431
- MLS ID:
- 1080227

- General: Impact WindowsCommunityIn Ground
- Parking: AttachedGarageGarage Door Opener
- Roofing: Shingle
- General: BlockConcreteFrame2
- Road/Access: Paved
- HOA Amenities: GatedMaintenance GroundsPlaygroundManagement - Full TimeMaintenance Grounds165.0Quarterly
- Originating MLS: Space Coast MLS (Space Coast Association of REALTORS®)
- County: Brevard
- Zoning: ST JOHNS PRESERVE - PHASE 1 LOT 5 BLK F28-36-32-01-0000f.0-0005.00
- View: Lake
- Fencing: PrivacyVinylWrought IronFenced
- Current Use: Multi-FamilyResidentialSingle Family
- Utilities: Cable AvailableElectricity ConnectedSewer ConnectedWater Connected
- Water: Public
- Sewer: Public Sewer
- Source: Space Coast MLS (Space Coast Association of REALTORS®)
This listing courtesy of Dana Morrison , RE/MAX Aerospace Realty
Monthly Payment
- Principal & Interest $
- Property Taxes $
- Home Insurance $
- VA Funding Fee $

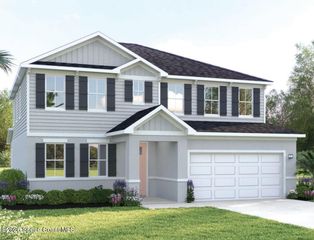
 New - 2 days ago