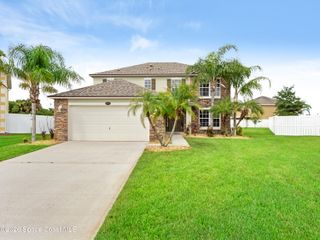
2352 Carrick Street NW, Palm Bay, FL 32907
- 5 beds |
- 4 baths |
- 2,610 sqft
 Single-Family Home
  Built in 2025
  5,663sqft lot
 3 car garage
  $172/sqft
  Listed 1 month ago
Property Description
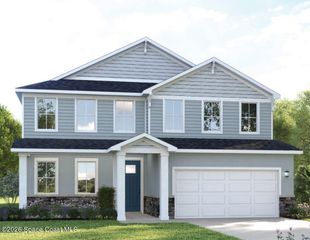
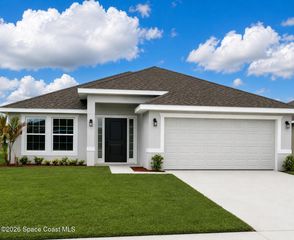
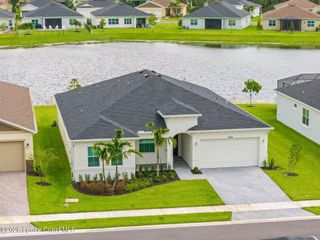
Seller is offering up to $10,000 toward buyer's closing costs with a full-price offer. Welcome to the Seagrass, a beautifully designed 5-bedroom, 3.5-bath home offering spacious two-story living with a versatile floor plan. The dramatic foyer opens to light-filled living spaces featuring soaring ceilings, oversized windows, plank-style tile flooring throughout the main living areas, and window blinds throughout. The chef-inspired kitchen showcases 42'' white cabinetry, quartz countertops, a designer tile backsplash, walk-in pantry, stainless steel appliances, a cooktop, and built-in wall oven. A first-floor guest suite with full bath, an ideal layout for multi-generational living. A private office, and upstairs loft provide exceptional flexibility. The Great Room opens to a covered lanai overlooking a tranquil pond, perfect for relaxing or entertaining. Ideally located within walking distance to the community pool, Fred Poppe Regional Park, and Heritage High School
- Listing Status:
- Pending
- Date Added:
- July 5, 2026
- Data Last Updated:
- August 6, 2026 at 3:36AM
- Listing Office:
- RE/MAX Aerospace Realty : 321-631-5511
- Listing Agent:
- April Florio : 321-265-9912
- MLS ID:
- 1081743

- General: Entrance FoyerHis and Hers ClosetsKitchen IslandOpen FloorplanPantryVaulted Ceiling(s)Walk-In Closet(s)Primary Bathroom - Shower No Tub
- Appliances: DryerDisposalDishwasherElectric OvenMicrowaveWasher
- Laundry: In Unit
- Flooring: CarpetTile
- A/C: Central AirElectric
- Heating: CentralElectric
- Style: Multi Generational
- Parking: AttachedGarage
- Roofing: Shingle
- General: BlockConcreteStuccoStone Veneer2
- Road/Access: Paved
- HOA Amenities: GatedManagement - Off SiteManagement - Full Time165.0Quarterly
- Originating MLS: Space Coast MLS (Space Coast Association of REALTORS®)
- County: Brevard
- Zoning: ST JOHNS PRESERVE - PHASE 3 LOT 27 BLK Q28-36-32-03-0000q.0-0027.00
- View: PondWater
- Current Use: ResidentialSingle Family
- Utilities: Cable AvailableElectricity ConnectedSewer ConnectedWater Connected
- Water: Public
- Sewer: Public Sewer
- Source: Space Coast MLS (Space Coast Association of REALTORS®)
This listing courtesy of April Florio , RE/MAX Aerospace Realty
Monthly Payment
- Principal & Interest $
- Property Taxes $
- Home Insurance $
- VA Funding Fee $

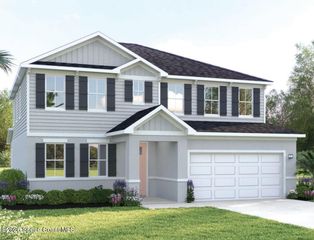
 New - 1 day ago