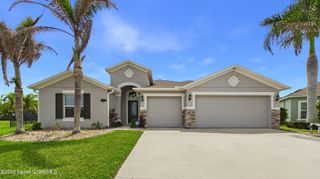
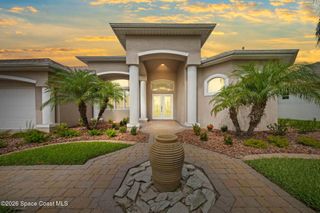
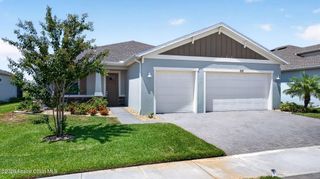
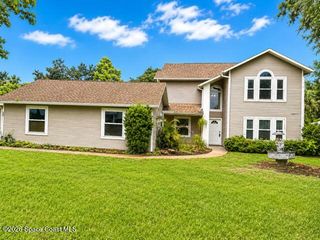
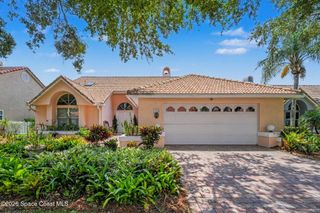
8397 Gullen Drive, Melbourne, FL 32940
- 4 beds |
- 3 baths |
- 2,605 sqft
 Single-Family Home
  Built in 2023
  5,227sqft lot
 2 car garage
  $261/sqft
  Listed 22 days ago
Property Description
Built in 2023 & tucked on a quiet street in the heart of Central West Viera, this 4BD/3BA home offers a bright open floor plan loaded w/ thoughtful upgrades. The spacious kitchen features quartz countertops, upgraded tile backsplash, pendant lighting, glass-front refrigerator & abundant cabinetry overlooking the main living areas w/ tile flooring throughout. The 1st-floor primary suite includes electric roll-down impact shutters (2025), a spa-inspired ensuite w/ soaking tub, walk-in shower & upgraded tile. A flexible loft, spacious guest bedrooms, upgraded guest baths, oversized laundry room w/ utility sink & extra-large washer/dryer complete the interior. Outside, enjoy an expanded paver patio (2023), covered lanai w/ electric roll-down impact shutter (2025), 2-car garage plus golf cart space & EV charger outlet. Includes access to all Addison Village resort-style amenities.
- Listing Status:
- Active
- Date Added:
- July 14, 2026
- Data Last Updated:
- August 6, 2026 at 3:36AM
- Listing Office:
- Compass Florida, LLC : 321-214-8400
- Listing Agent:
- Jeremy Stewart : 321-626-5821
- MLS ID:
- 1082460

- General: Storm Shutters
- Parking: AttachedElectric Vehicle Charging Station(s)GarageGarage Door Opener
- General: ConcreteStucco2
- HOA Amenities: Maintenance Grounds625.0Quarterly
- Originating MLS: Space Coast MLS (Space Coast Association of REALTORS®)
- County: Brevard
- Zoning: REELING PARK SOUTH - PHASE 4 LOT 2 BLK DD26-36-21-Yk-000dd.0-0002.00
- Current Use: ResidentialSingle Family
- Utilities: Cable ConnectedElectricity ConnectedNatural Gas ConnectedSewer ConnectedWater Connected
- Water: Public
- Sewer: Public Sewer
- Source: Space Coast MLS (Space Coast Association of REALTORS®)
This listing courtesy of Jeremy Stewart , Compass Florida, LLC
Monthly Payment
- Principal & Interest $
- Property Taxes $
- Home Insurance $
- VA Funding Fee $

 New - 2 days ago