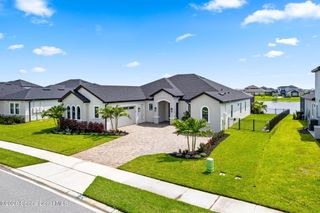
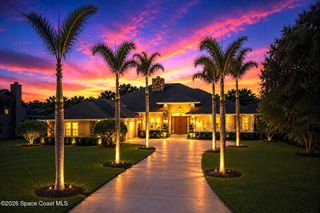
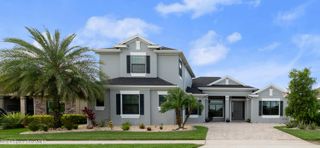
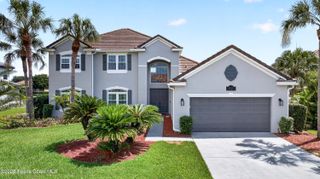
8289 Stonecrest Drive, Melbourne, FL 32940
- 4 beds |
- 4 baths |
- 3,149 sqft
 Single-Family Home
  Built in 2022
  0.26acre lot
 2 car garage
  $340/sqft
  Listed 2 months ago
Property Description
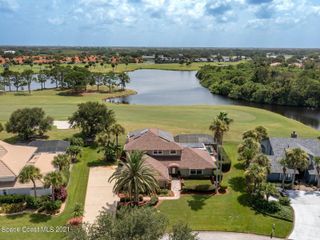
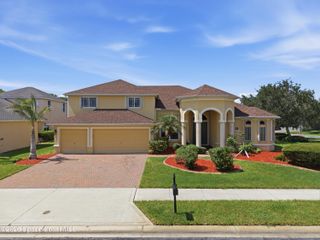
Don't miss. New Price Reduction on this stunning property located in the highly sought-after gated community of Stonecrest in Viera. Preview the fantastic community amenities and new drone shots of this home. Beautifully designed 4-bedroom, 3.5-bath residence offers an expansive open-concept floor plan enhanced with smart home technology. Perfectly positioned to capture breathtaking long lake views, the home showcases elegant upgrades throughout, including glass enclosed lighted wine room, granite countertops, plank tile flooring, upgraded soft-close cabinetry, vaulted and tray ceilings, recessed lighting, and designer chandeliers. Impact windows are beautifully accented with plantation shutters and custom drapery. The luxurious primary suite offers a spa-inspired bath complete with dual vanities, a walk-through glass shower, and a separate soaking tub. Fully equipped summer kitchen screened covered patio and lake views are ideal for your year around celebrations and family gatherings
- Listing Status:
- Active
- Date Added:
- May 29, 2026
- Data Last Updated:
- August 6, 2026 at 7:36AM
- Listing Office:
- Denovo Realty : 321-237-1887
- Listing Agent:
- Harriet V Ellis : 321-474-4400
- MLS ID:
- 1078577

- General: Outdoor KitchenImpact WindowsOutdoor Kitchen
- Style: ContemporarySpanish
- Parking: AttachedGarageGarage Door OpenerOff Street
- Roofing: Tile
- General: BlockFrameStucco1
- Road/Access: City Street
- HOA Amenities: ClubhouseDog ParkFitness CenterGatedJogging PathMaintenance GroundsParkPlaygroundSecurityTennis Court(s)PickleballManagement - Off SiteMaintenance GroundsSecurity950.0Semi-Annually
- Originating MLS: Space Coast MLS (Space Coast Association of REALTORS®)
- County: Brevard
- Zoning: STONECREST AT ADDISON VILLAGE - PHASE 3 LOT 2 BLK I26-36-20-Xd-0000i.0-0002.00
- View: LakePond
- Current Use: RecreationalSingle Family
- Utilities: Cable AvailableCable ConnectedElectricity AvailableElectricity ConnectedNatural Gas AvailableNatural Gas ConnectedSewer ConnectedWater Available
- Water: Public
- Sewer: Public Sewer
- Source: Space Coast MLS (Space Coast Association of REALTORS®)
This listing courtesy of Harriet V Ellis , Denovo Realty
Monthly Payment
- Principal & Interest $
- Property Taxes $
- Home Insurance $
- VA Funding Fee $