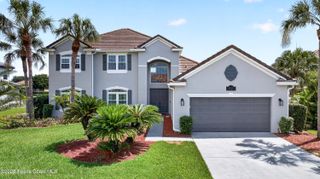
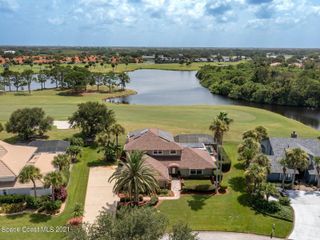
7699 Kerrington Drive, Melbourne, FL 32940
- 5 beds |
- 4 baths |
- 3,561 sqft
 Single-Family Home
  Built in 2019
  9,583sqft lot
 2 car garage
  $274/sqft
  Listed 20 days ago
Property Description
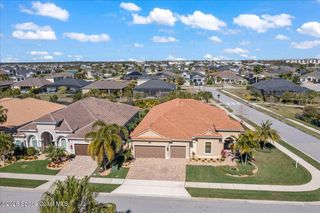
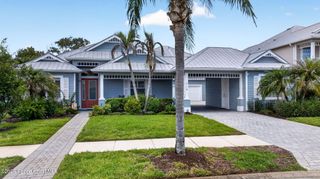
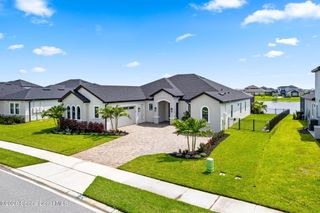
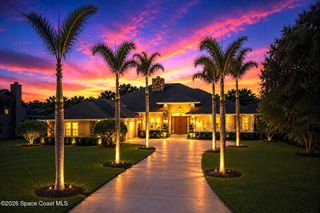
Located in the highly sought-after, prestigious gated community of Kerrington, this stunning Montgomery II model offers the perfect blend of space, style, and functionality. Boasting 5 bedrooms, 4 full bathrooms, and a 2-car garage, this beautifully designed home features a versatile floor plan ideal for both everyday living and entertaining. Inside, you'll find a formal living room, a spacious family and dining area, and a private study, providing flexibility for work and relaxation. The gourmet kitchen serves as the heart of the home, showcasing elegant granite countertops, stainless steel appliances, and a charming café-style breakfast area. Throughout the home, wood-look tile flooring adds both durability and modern appeal. Step outside to your covered lanai and enjoy a fully screened enclosure, complete with built-in gas and wood-fired grills and stunning pergolas. This true griller's paradise features a fully equipped summer kitchen with a gas grill, impressive 60'' wood grill.
- Listing Status:
- Active
- Date Added:
- July 17, 2026
- Data Last Updated:
- August 6, 2026 at 6:36AM
- Listing Office:
- Weichert REALTORS Hallmark Pro : 321-327-2993
- Listing Agent:
- Alfredo Jose Rodriguez : 305-519-7028
- MLS ID:
- 1082805

- General: Outdoor KitchenStorm Shutters
- Style: Other
- Parking: Garage
- Roofing: Shingle
- General: Other2
- Road/Access: City Street
- HOA Amenities: Basketball CourtClubhouseGatedPlaygroundTennis Court(s)Pickleball1055.0Semi-Annually
- Originating MLS: Space Coast MLS (Space Coast Association of REALTORS®)
- County: Brevard
- Zoning: KERRINGTON AT ADDISON VILLAGE - PHASE 1 BLK B LOT 2326-36-17-Wj-0000b.0-0023.00
- Current Use: ResidentialSingle Family
- Utilities: Cable ConnectedElectricity ConnectedNatural Gas ConnectedSewer ConnectedWater Connected
- Water: Public
- Sewer: Public Sewer
- Source: Space Coast MLS (Space Coast Association of REALTORS®)
This listing courtesy of Alfredo Jose Rodriguez , Weichert REALTORS Hallmark Pro
Monthly Payment
- Principal & Interest $
- Property Taxes $
- Home Insurance $
- VA Funding Fee $