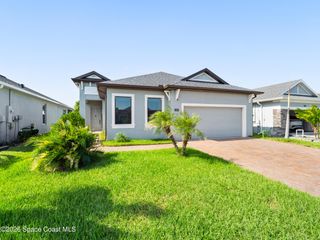
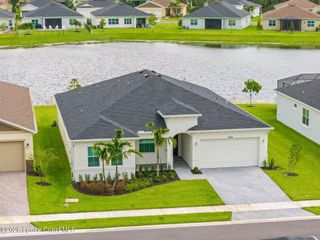
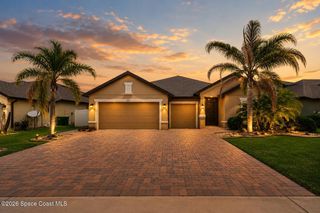
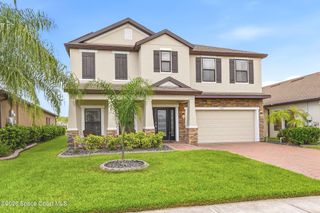
7425 Henry Avenue, Melbourne, FL 32904
- 4 beds |
- 3 baths |
- 2,487 sqft
 Single-Family Home
  Built in 2026
  0.51acre lot
 2 car garage
  $261/sqft
  Listed 1 year ago
Property Description
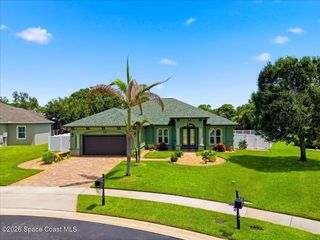
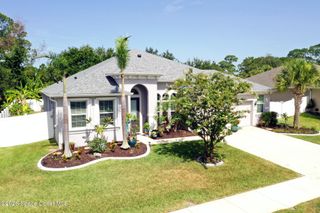
Pre-Construction. Ready to Build base price $649K. This future custom home w/Large under roof back porch on spacious 0.51-acre w/mature trees, offering privacy & plenty of room to Entertain outdoors! Beautifully Designed w/luxury, comfort & function in mind. The open-concept kitchen & great room form the heart of the home, perfect for gathering & entertaining. The kitchen features ¾'' custom white shaker cabinets (all plywood), quartz countertops, a 10' kitchen island, custom hood vent, pot filler, & 36'' range. Spacious and stylish Floor plan Enjoy Luxury Vinyl Plank flooring, 7½'' baseboards, and tray ceilings in entrance hallway, primary bedroom, primary bathroom, great room, and dining room. Great room ceiling tray height is 13 ft. The private primary suite offers generous space, a large walk-in closet, and a spa-style shower. Impact windows, Carrier AC, septic, well, & hallway desk included. It is a custom home w/ a lot of upgrade options, minor plan changes, and selection!
- Listing Status:
- Active
- Date Added:
- July 16, 2025
- Data Last Updated:
- August 6, 2026 at 3:36AM
- Listing Office:
- RE/MAX Elite : 321-752-5858
- Listing Agent:
- Barbara Lyn : 321-508-5650
- MLS ID:
- 1051849

- Parking: AttachedGarage
- General: BlockStucco1
- Road/Access: Asphalt
- Originating MLS: Space Coast MLS (Space Coast Association of REALTORS®)
- County: Brevard
- Zoning: 28-36-12-00-00062.0-0000.00
- Current Use: ResidentialSingle Family
- Utilities: Electricity AvailableWater Available
- Water: Well
- Sewer: Septic Tank
- Source: Space Coast MLS (Space Coast Association of REALTORS®)
This listing courtesy of Barbara Lyn , RE/MAX Elite
Monthly Payment
- Principal & Interest $
- Property Taxes $
- Home Insurance $
- VA Funding Fee $