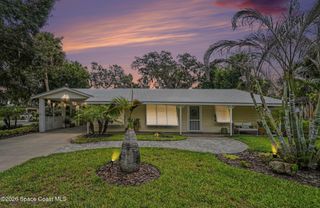
6910 Sheridan Road, Melbourne, FL 32904
- 3 beds |
- 2 baths |
- 1,532 sqft
 Single-Family Home
  Built in 1952
  1acre lot
 2 car garage
  $323/sqft
  Listed 9 months ago
Property Description
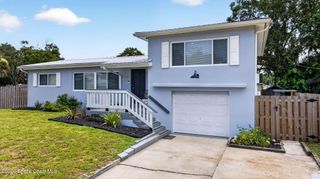
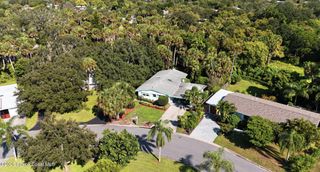
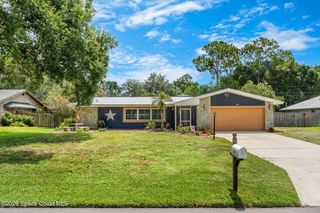
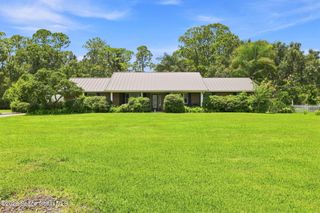
Location-Location-Location - Melbourne Village Nestled on a private, wooded corner acre, this unique property offers tranquility and privacy without sacrificing convenience. Just 5 minutes from the airport, shopping, dining, and entertainment and only 10 minutes to the beach. Enjoy the perks of an optional community association that owns 50 acres of parkland with walking trails, a playground, community garden, and a pool. Year-round events cater to all ages. No HOA restrictions--commercial vehicles, recreation vehicles, home businesses, and Airbnb's are welcome. Plenty of space to build a guest house. This beautifully maintained, updated and move in ready home, offer 3-bedrooms and 2-full bathrooms. It also features continuous laminate flooring, tiled bathrooms, a dedicated office, and a spacious screened-in porch. The kitchen boasts stainless steel appliances, an island cook top, and Low-E glass windows throughout. A circular driveway leads to an oversized 2-car garage. Newer HVAC.
- Listing Status:
- Active
- Date Added:
- May 1, 2026
- Data Last Updated:
- August 6, 2026 at 3:36AM
- Listing Office:
- Progressive Real Estate, Inc. : 321-368-4284
- Listing Agent:
- Bruce Mattsson : 321-626-9453
- MLS ID:
- 1060857

- General: Shed(s)
- Style: RanchTraditional
- Parking: Additional ParkingCircular DrivewayGarageGarage Door Opener
- Roofing: Shingle
- General: BlockFrameStuccoWood Siding1
- Originating MLS: Space Coast MLS (Space Coast Association of REALTORS®)
- County: Brevard
- Zoning: 27-37-31-50-00000.0-0201.00
- Current Use: ResidentialSingle Family
- Utilities: Cable ConnectedElectricity ConnectedWater Connected
- Water: PublicWell
- Sewer: Septic Tank
- Source: Space Coast MLS (Space Coast Association of REALTORS®)
This listing courtesy of Bruce Mattsson , Progressive Real Estate, Inc.
Monthly Payment
- Principal & Interest $
- Property Taxes $
- Home Insurance $
- VA Funding Fee $

 New - 1 day ago