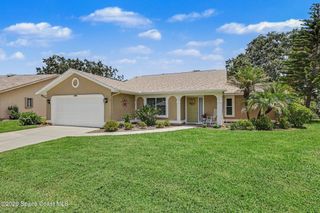
6488 Van Ness Drive, Melbourne, FL 32940
- 3 beds |
- 2 baths |
- 1,861 sqft
 Single-Family Home
  Built in 2014
  6,098sqft lot
 2 car garage
  $226/sqft
  Listed 1 month ago
Property Description
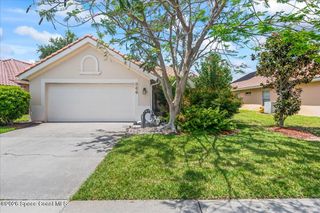
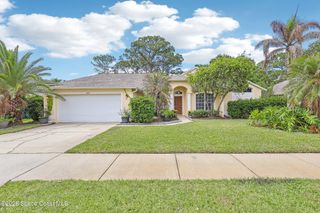
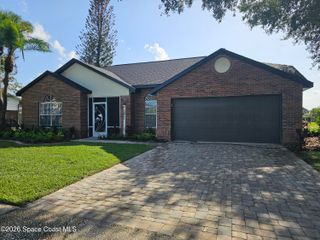
Built in 2014 this Bonita model features 3 bed 2 bath & a 2 car garage. Just over 1850 sq ft, this home is the perfect size. Situated on a lot with no rear neighbor offering privacy year-round. Attractive curb appeal featuring a paver driveway, stone-accent exterior, mature landscaping and inviting covered entry. Inside, the open-concept design is enhanced by neutral colors, abundant natural light, tile & luxury vinyl flooring throughout. Well-appointed kitchen featuring rich espresso cabinetry, granite countertops, stainless steel appliances, induction range, and a large breakfast bar that seamlessly connects to the dining and family rooms. The spacious family room is highlighted by an oversized tray ceiling and an entire wall of glass that brings the outdoors in. One of the most impressive features of this home is the four separate sliding glass doors that open to the oversized screened lanai, creating exceptional indoor-outdoor living. The owner's suite is generously sized with room for a sitting area and features direct lanai access through sliding glass doors. The ensuite bath offers dual granite vanities, a relaxing garden tub, and a beautifully updated walk-in shower with tile extending to the ceiling. Two additional guest bedrooms and a full guest bath provide comfortable accommodations for family and visitors. Life in Heritage Isle is about far more than just owning a home. Residents enjoy a resort-style clubhouse featuring a grand ballroom, fitness center, heated pool and spa, tennis courts, pickleball courts, billiards room, hobby and craft rooms, library, walking paths, and an active social calendar filled with clubs, events, and activities. Conveniently located in the heart of Viera near shopping, dining, healthcare, golf, and I-95, this home offers the perfect combination of privacy, comfort, and an exceptional Florida lifestyle. Homes with this floorplan, this level of privacy, and this location within Heritage Isle are a rare opportunity. Schedule your private showing today.
- Listing Status:
- Pending
- Date Added:
- June 24, 2026
- Data Last Updated:
- August 6, 2026 at 7:36AM
- Listing Office:
- EXP Realty, LLC : 888-883-8509
- Listing Agent:
- Eugene Crockett Jr. : 321-313-5217
- MLS ID:
- 1080823

- General: Breakfast BarCeiling Fan(s)Entrance FoyerEat-in KitchenHis and Hers ClosetsOpen FloorplanPantryPrimary DownstairsWalk-In Closet(s)Primary Bathroom -Tub with Separate ShowerSplit Bedrooms
- Appliances: DryerDisposalDishwasherElectric RangeElectric Water HeaterInduction CooktopMicrowaveRefrigeratorWasher
- Laundry: Lower LevelIn Unit
- Flooring: VinylWood
- A/C: Central AirElectric
- Heating: CentralElectric
- General: Storm Shutters
- Style: Contemporary
- Parking: GarageGarage Door Opener
- Roofing: Shingle
- General: BlockConcreteStuccoStone Veneer1
- Road/Access: Asphalt
- HOA Amenities: ClubhouseFitness CenterGatedJogging PathMaintenance GroundsParkShuffleboard CourtSpa/Hot TubTennis Court(s)PickleballManagement - On SiteManagement - Full TimeMaintenance Grounds1084.42Quarterly
- Originating MLS: Space Coast MLS (Space Coast Association of REALTORS®)
- County: Brevard
- Zoning: HERITAGE ISLE P.U.D. - PHASE 8 LOT 8 BLK A26-36-05-Vx-0000a.0-0008.00
- Current Use: ResidentialSingle Family
- Utilities: Cable AvailableElectricity ConnectedSewer ConnectedWater Connected
- Water: Public
- Sewer: Public Sewer
- Source: Space Coast MLS (Space Coast Association of REALTORS®)
This listing courtesy of Eugene Crockett Jr. , EXP Realty, LLC
Monthly Payment
- Principal & Interest $
- Property Taxes $
- Home Insurance $
- VA Funding Fee $

 New - 1 day ago