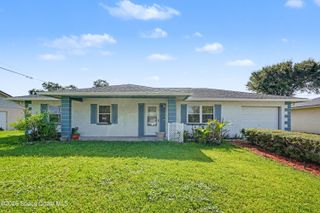
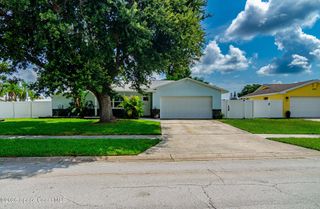
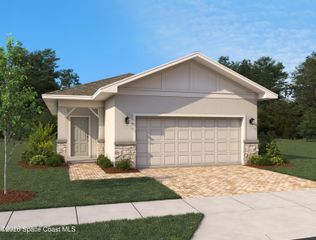
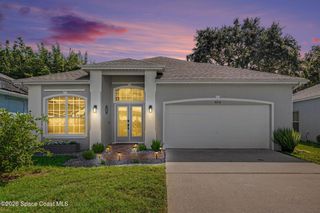
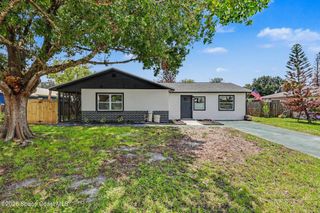
5637 Tamarac Drive, Melbourne, FL 32940
- 3 beds |
- 2 baths |
- 1,502 sqft
 Single-Family Home
  Built in 2013
  4,356sqft lot
 2 car garage
  $256/sqft
  Listed 20 days ago
Property Description
Welcome to 5637 Tamarac Drive, where lakefront views, low-maintenance living, and a gated community come together to create the Florida lifestyle you've been looking for. Tucked away on a quiet cul-de-sac, this single-story townhome offers comfort, style, and more time to enjoy life instead of maintaining it. Inside, you'll find 9-foot ceilings, elegant crown molding, and a spacious open kitchen with granite countertops, stainless steel appliances, and extra cabinetry for everyday convenience. The primary suite overlooks the water and features a custom California-style walk-in closet and an oversized walk-in shower. Start your mornings on the screened porch or expansive paver patio, watching birds, wildlife, and peaceful lake views. Hurricane shutters provide added peace of mind, and you'll have a front-row seat for rocket launches and holiday fireworks. Ride your golf cart to nearby schools or the VA Hospital, while the HOA takes care of the lawn, roof, irrigation, and exterior paint.
- Listing Status:
- Active
- Date Added:
- July 23, 2026
- Data Last Updated:
- August 6, 2026 at 4:39AM
- Listing Office:
- Dalton Wade, Inc. : 888-668-8283
- Listing Agent:
- Matthew R Stebbins : 321-482-3585
- MLS ID:
- 1082913

- General: Storm Shutters
- Parking: GarageGated
- Roofing: Shingle
- General: BlockConcreteStucco1
- Road/Access: Private Road
- HOA Amenities: Basketball CourtClubhouseFitness CenterJogging PathMaintenance GroundsPlaygroundManagement - Full TimeMaintenance Grounds380.0Monthly
- Originating MLS: Space Coast MLS (Space Coast Association of REALTORS®)
- County: Brevard
- Zoning: STONERIDGE SUBDIVISION LOT 2 BLK C25-36-32-75-0000c.0-0002.00
- View: Pond
- Current Use: Residential
- Utilities: Cable ConnectedElectricity ConnectedSewer ConnectedWater Connected150 Amp Service
- Water: Public
- Sewer: Private Sewer
- Source: Space Coast MLS (Space Coast Association of REALTORS®)
This listing courtesy of Matthew R Stebbins , Dalton Wade, Inc.
Monthly Payment
- Principal & Interest $
- Property Taxes $
- Home Insurance $
- VA Funding Fee $

 New - 3 days ago