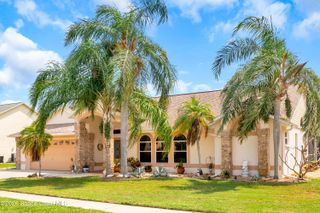
5260 Sand Lake Drive, Melbourne, FL 32934
- 3 beds |
- 2 baths |
- 2,184 sqft
 Single-Family Home
  Built in 1993
  1.03acre lot
 2 car garage
  $298/sqft
  Listed 20 days ago
Property Description
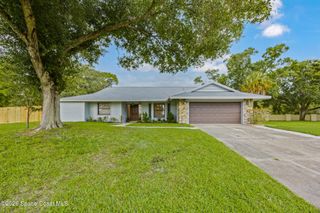
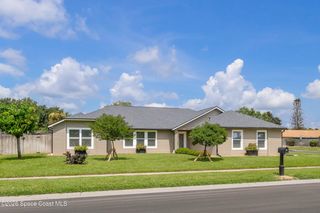
Over an acre of land, a navigable canal, and a screened-in pool make this Melbourne property a rare blend of privacy, water access, and Florida outdoor living. Set on 1.03 acres with canal-to-river access, this updated 3-bedroom, 2-bath home offers 2,184 square feet of thoughtfully designed living space. Inside, vaulted ceilings and an open floorplan create a bright, connected feel. The eat-in kitchen features a center island, pantry, electric cooktop and range, microwave, dishwasher, and plenty of space for everyday living. Walk-in closets, ceiling fans, and an attached 2-car garage add comfort and convenience. Outside, a detached garage provides extra room for storage, hobbies, or a workshop, while the screened private pool offers a shaded retreat year-round. With room to breathe, direct access to the water, and features rarely found together at this price point, this Melbourne property is genuinely hard to pass up.
- Listing Status:
- Pending
- Date Added:
- July 31, 2026
- Data Last Updated:
- August 6, 2026 at 2:38AM
- Listing Office:
- Serhant Florida LLC : 305-686-4663
- Listing Agent:
- Clinton Luke : 321-610-1069
- MLS ID:
- 1082741

- General: Ceiling Fan(s)Eat-in KitchenKitchen IslandOpen FloorplanPantryVaulted Ceiling(s)Walk-In Closet(s)Split Bedrooms
- Appliances: DishwasherElectric CooktopElectric RangeElectric Water HeaterMicrowaveRefrigerator
- Flooring: OtherTileLuxury VinylPlank in Flooring
- A/C: Central Air
- Heating: CentralElectric
- General: Other
- Pool: In GroundScreen EnclosureSolar Heat
- Parking: Additional ParkingAttachedDetachedGarageGarage Door OpenerOther
- Roofing: Shingle
- General: FrameStucco1
- Road/Access: GravelPaved
- Originating MLS: Space Coast MLS (Space Coast Association of REALTORS®)
- County: Brevard
- Zoning: LAKEWOOD MANOR 2ND ADDITION LOT 527-36-15-03-00000.0-0005.00
- View: CanalPoolTrees/Woods
- Fencing: Back YardWrought IronFenced
- Current Use: Residential
- Utilities: Cable ConnectedElectricity ConnectedSewer ConnectedWater Connected220 Volts in WorkshopWhole House Generator
- Water: Public
- Sewer: Septic Tank
- Source: Space Coast MLS (Space Coast Association of REALTORS®)
This listing courtesy of Clinton Luke , Serhant Florida LLC
Monthly Payment
- Principal & Interest $
- Property Taxes $
- Home Insurance $
- VA Funding Fee $

 New - 2 days ago