4865 Revenna Court 201, Melbourne, FL 32904
- 3 beds |
- 2 baths |
- 1,860 sqft
 Town Home
  Built in 2007
  2,178sqft lot
 1 car garage
  $151/sqft
  Listed 20 days ago
Property Description
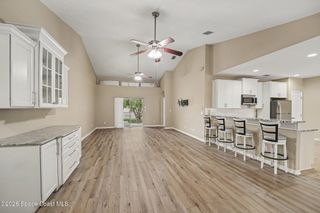
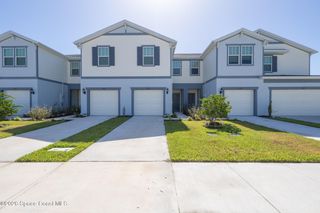
Beautiful 3bdrm/2bath/1Car End Unit Townhome, Overlooking the Pond in Venetian Village Community. Largest Unit Offering 1860 liv. sqft., Built in 2007, Strong CBS Construction. This well-maintained Unit has modern updates, which include Luxury Vinyl Plank flooring throughout w/carpet in the bedrooms, fresh interior paint, stainless steel appliances and washer/dryer included. The open-concept layout boasts high vaulted ceilings and a split floor plan, creating a spacious and airy feel. The living area is located on the second floor, providing privacy and scenic views from the large balcony overlooking the serene pond. The entry-level includes a foyer and a spacious attached one-car garage. Extended Driveway that fits 3 cars comfortably. Residents of Venetian Village enjoy access to community amenities, including a sparkling pool and lawn care services. Ideally situated near shopping, dining, and entertainment. This townhome is in a highly desirable location!
- Listing Status:
- Active
- Date Added:
- August 3, 2026
- Data Last Updated:
- August 6, 2026 at 7:36AM
- Listing Office:
- RE/MAX Aerospace Realty : 321-631-5511
- Listing Agent:
- Rhonda Pavone : 321-427-0887
- MLS ID:
- 1082803

- General: BalconyStorm Shutters
- Style: Traditional
- Parking: Additional ParkingAttachedGarageGarage Door Opener
- Roofing: Shingle
- General: BlockConcreteStucco2
- Road/Access: Other
- HOA Amenities: Maintenance GroundsManagement - Off SiteMaintenance GroundsMaintenance Structure315.0Monthly
- Originating MLS: Space Coast MLS (Space Coast Association of REALTORS®)
- County: Brevard
- Zoning: VENETIAN VILLAGE CONDO PH II THRU XIII UNIT 4-201 VENETIAN VILLAGE CONDO PHASES II THRU XIII AS DESC IN ORB 5512 PG 6908 AND ALL AMENDMENTS THERETO28-37-20-00-00011.E-0000.00
- View: PondWater
- Current Use: Residential
- Utilities: Cable ConnectedElectricity ConnectedSewer ConnectedWater Connected
- Water: Public
- Sewer: Public Sewer
- Source: Space Coast MLS (Space Coast Association of REALTORS®)
This listing courtesy of Rhonda Pavone , RE/MAX Aerospace Realty
Monthly Payment
- Principal & Interest $
- Property Taxes $
- Home Insurance $
- VA Funding Fee $