44 Piney Branch Way A, Melbourne, FL 32904
- 2 beds |
- 3 baths |
- 1,288 sqft
 Town Home
  Built in 1985
  871sqft lot
 —— car garage
  $128/sqft
  Listed 1 month ago
Property Description
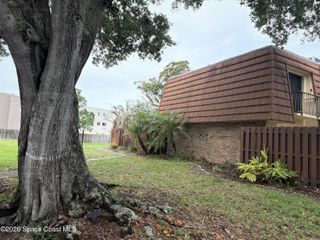
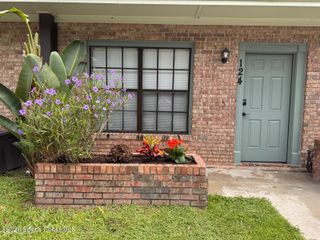
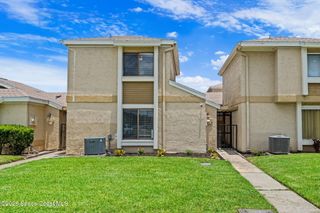
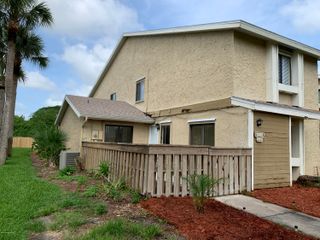
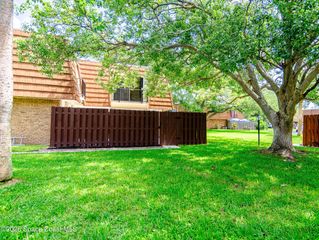
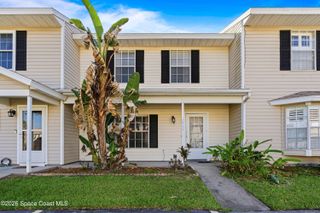
Welcome to Chateau in the Pines, a charming Melbourne townhome with great potential. This 2-bedroom, 2.5-bath home offers a functional two-story layout with an open living and dining area, indoor laundry, and private outdoor patio space. Upstairs, each bedroom features its own bathroom and balcony, creating a comfortable setup with added privacy. Windows and sliders are equipped with storm shutters, offering an added benefit for Florida living. Located in a community with assigned parking and amenities including a pool, this home is conveniently close to shopping, dining, major roadways, and everyday conveniences. A great opportunity for a buyer looking to make a home their own in a convenient West Melbourne location.
- Listing Status:
- Active
- Date Added:
- June 23, 2026
- Data Last Updated:
- August 6, 2026 at 5:36AM
- Listing Office:
- Blue Marlin Real Estate : 321-877-2902
- Listing Agent:
- Sara Nichole Barna : 321-961-4946
- MLS ID:
- 1080756

- General: BalconyCourtyard
- Style: Traditional
- Parking: Assigned
- Roofing: Membrane
- Windows: Skylight(s)
- General: BlockConcreteFrameWood SidingBrick2
- Road/Access: Asphalt
- HOA Amenities: Maintenance GroundsManagement - Full TimeTrash349.0Monthly
- Originating MLS: Space Coast MLS (Space Coast Association of REALTORS®)
- County: Brevard
- Zoning: PART OF LOT 20 OF PB 1 PG 164 AS DES IN ORB 2579 PG 680 AKA APT 1 BLK 3 OF CHATEAU IN THE PINES28-37-05-00-00037.8-0000.00
- View: Trees/Woods
- Fencing: WoodFenced
- Current Use: Residential
- Utilities: Cable AvailableElectricity ConnectedWater Available
- Water: Public
- Sewer: Public Sewer
- Source: Space Coast MLS (Space Coast Association of REALTORS®)
This listing courtesy of Sara Nichole Barna , Blue Marlin Real Estate
Monthly Payment
- Principal & Interest $
- Property Taxes $
- Home Insurance $
- VA Funding Fee $