4095 Fenrose Circle, Melbourne, FL 32940
- 5 beds |
- 3 baths |
- 3,636 sqft
 Single-Family Home
  Built in 2003
  10,454sqft lot
 2 car garage
  $203/sqft
  Listed 17 days ago
Property Description
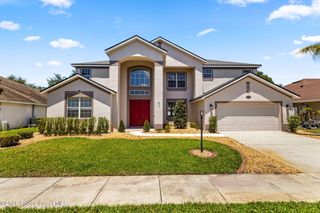
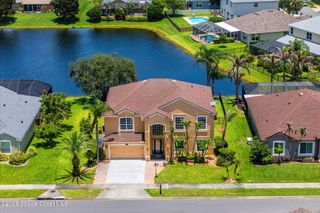
Hurricane Season? Safety in Mind--This Home Is Ready! ¡Casa Lista y Segura! Beautifully maintained two-story lakefront home in a desirable, established neighborhood featuring hurricane-impact windows with a transferable lifetime warranty, including double-pane Simonton windows rated up to 271 mph and single-pane Shoreline windows rated up to 160 mph. Spacious floor plan with 5 bedrooms, 3 full baths, a large flex room, den/home office, and a generous primary suite. Wood flooring in the family room, ceramic tile and carpet throughout, plus fresh interior paint. Recent updates include two A/C systems (2025 & 2020) with Halo LED air purification and a 7-year warranty, 2025 gas water heater, 2025 stainless-steel appliances, refreshed bathrooms, and a 2020 roof. Enjoy peaceful lakefront living near beaches, Cape Canaveral, Orlando attractions, shopping, dining, and major airports. ¡Visítala hoy!
- Listing Status:
- Active
- Date Added:
- July 20, 2026
- Data Last Updated:
- August 6, 2026 at 5:36AM
- Listing Office:
- LoKation : 954-545-5583
- Listing Agent:
- Patty Guvendik : 321-288-7649
- MLS ID:
- 1082966

- General: Impact Windows
- Style: Traditional
- Parking: AttachedGarageGarage Door Opener
- Roofing: Shingle
- General: ConcreteStucco2
- Road/Access: Asphalt
- HOA Amenities: Basketball CourtJogging PathParkPlaygroundTennis Court(s)Maintenance Grounds606.25Annually
- Originating MLS: Space Coast MLS (Space Coast Association of REALTORS®)
- County: Brevard
- Zoning: GRAND HAVEN PHASE FOUR REPLAT OF A PORTION OF TR 3 PB 46 PG 55 LOT 11 BLK Q26-36-26-76-0000q.0-0011.00
- View: LakePond
- Current Use: ResidentialSingle Family
- Utilities: Cable AvailableCable ConnectedElectricity AvailableElectricity ConnectedSewer AvailableSewer ConnectedWater AvailableWater Connected
- Water: Public
- Sewer: Public Sewer
- Source: Space Coast MLS (Space Coast Association of REALTORS®)
This listing courtesy of Patty Guvendik , LoKation
Monthly Payment
- Principal & Interest $
- Property Taxes $
- Home Insurance $
- VA Funding Fee $