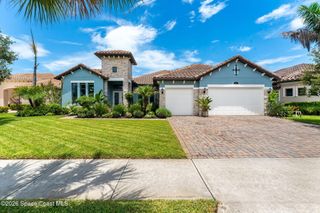
4055 Domain Court, Melbourne, FL 32934
- 4 beds |
- 3 baths |
- 2,800 sqft
 Single-Family Home
  Built in 2023
  0.34acre lot
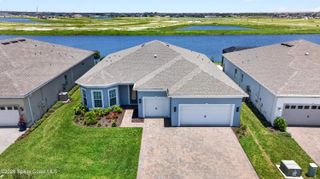
 3 car garage
  $376/sqft
  Listed 6 months ago
Property Description
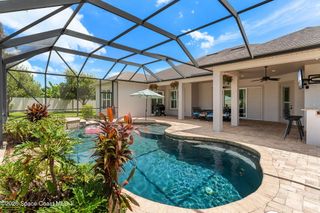
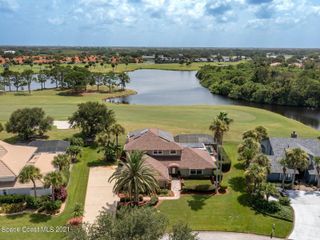
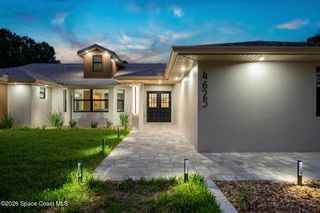
Experience elevated modern living in this exceptional 2023-built luxury residence offering 4 bedrooms, 3 bathrooms, and designer finishes throughout. Thoughtfully crafted with high-end upgrades and stunning architectural details, this home seamlessly blends sophistication, comfort, and functionality. From the moment you enter, you're welcomed by soaring 12-foot ceilings, expansive open-concept living spaces, and a dramatic custom fireplace feature wall complete with accent shelving, decorative wall treatments, and built-in lighting. Tray ceilings with wood beam accents in both the living room and primary suite add warmth and elegance, while the custom-designed bar and lounge area creates the ultimate entertaining space with decorative tile, custom cabinetry, and Level 3 quartz countertops. The chef's kitchen is a true showpiece featuring custom cabinetry, built-in stainless steel appliances, soft-close drawers and cabinets, under-cabinet lighting with integrated outlets, Level 3 quartz countertops, designer tile backsplash, and a spacious walk-in pantry with custom built-in shelving. Eight-foot interior doors, wood flooring throughout the main living areas, and upgraded tile in all wet spaces further enhance the home's refined aesthetic. The luxurious primary suite offers a private retreat with designer ceiling details and a spa-inspired bath showcasing an oversized custom tiled shower, linear drain, frameless glass enclosure, and upscale finishes throughout. Guest bedrooms feature impressive 10-foot ceilings, custom wood accent walls, wood-look tile features, and upgraded lighting. Guest bathrooms were further enhanced in 2025 with Level 5 exotic stone countertops. Step outside into your own resort-style backyard oasis designed for year-round Florida living. The heated pool is surrounded by an expansive paver lanai and additional patio space, all flowing effortlessly into the fully customized outdoor summer kitchen complete with built-in seating, storage, and entertaining areas. Beautifully landscaped designed with privacy in mind. St. Augustine sod and full irrigation systems service both the front and backyard.
- Listing Status:
- Active
- Date Added:
- January 24, 2026
- Data Last Updated:
- August 6, 2026 at 3:36AM
- Listing Office:
- Waterman Real Estate Inc. : 321-244-7653
- Listing Agent:
- Meili Viera Porter : 321-848-7344
- MLS ID:
- 1067470

- General: Fire PitOutdoor KitchenStorm ShuttersOutdoor Kitchen
- Pool: Electric HeatHeatedIn GroundScreen Enclosure
- Parking: GarageGarage Door Opener
- Roofing: Tile
- General: BlockConcreteStucco1
- Road/Access: Private Road
- HOA Amenities: GatedManagement - Off SiteMaintenance Grounds500.0Annually
- Originating MLS: Space Coast MLS (Space Coast Association of REALTORS®)
- County: Brevard
- Zoning: ENCLAVE AT LAKE WASHINGTON LOT 5 BLK B27-36-03-Wy-0000b.0-0005.00
- View: PondPool
- Fencing: Back YardFenced
- Current Use: ResidentialSingle Family
- Utilities: Electricity AvailableElectricity ConnectedWater AvailableWater ConnectedUnderground
- Water: Public
- Sewer: Septic Tank
- Source: Space Coast MLS (Space Coast Association of REALTORS®)
This listing courtesy of Meili Viera Porter , Waterman Real Estate Inc.
Monthly Payment
- Principal & Interest $
- Property Taxes $
- Home Insurance $
- VA Funding Fee $

 New - 1 day ago