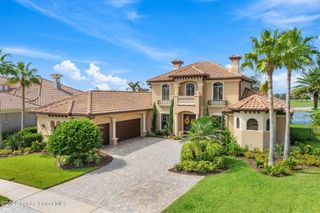
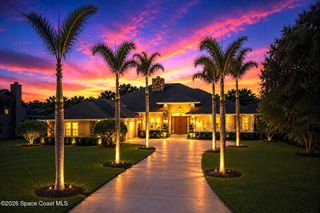
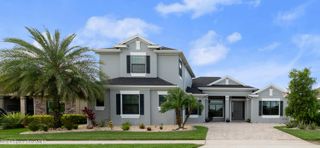
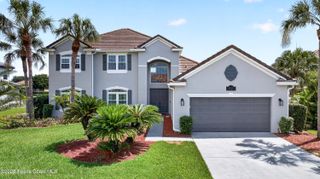
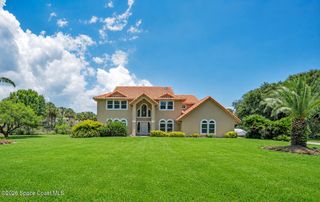
3731 Durksly Drive, Melbourne, FL 32940
- 4 beds |
- 3 baths |
- 3,272 sqft
 Single-Family Home
  Built in 2015
  10,454sqft lot
 3 car garage
  $366/sqft
  Listed 1 month ago
Property Description
A beautifully updated interior offers both style and functionality. Offering 4 bedrooms, a dedicated office, 3 full baths, and a 3-car garage, this home delivers the space today's lifestyle demands. At the center of it all, a stunning kitchen commands attention with a massive island, granite countertops, and a suite of appliances updated in 2022, creating the perfect gathering place for everything from casual mornings to lively celebrations. New wood-look tile flooring installed in 2023 adds warmth and continuity throughout the home, while recent interior paint (2024) and exterior paint (2025) provide a fresh, modern feel. Beyond the living spaces, a large screened lanai transforms the backyard into a private retreat, complete with a sparkling pool and spa for year-round enjoyment. A new garage door in 2025 adds the finishing touch to this thoughtfully refreshed home that truly checks every
- Listing Status:
- Active
- Date Added:
- July 1, 2026
- Data Last Updated:
- August 6, 2026 at 7:36AM
- Listing Office:
- Compass Florida, LLC : 321-214-8400
- Listing Agent:
- Amy M Kalman : 321-266-3716
- MLS ID:
- 1080899

- General: Storm ShuttersHeatedIn GroundPrivate
- Pool: In GroundScreen Enclosure
- Parking: AttachedGarageGarage Door Opener
- General: ConcreteStucco1
- Road/Access: Private Road
- HOA Amenities: GatedMaintenance GroundsManagement - Full TimeMaintenance Grounds1270.0Annually
- Originating MLS: Space Coast MLS (Space Coast Association of REALTORS®)
- County: Brevard
- Zoning: ST ANDREWS MANOR PHASE TWO LOT 8 BLK D26-36-26-02-0000d.0-0008.00
- Current Use: ResidentialSingle Family
- Utilities: Electricity ConnectedNatural Gas ConnectedSewer ConnectedWater Connected
- Water: Public
- Sewer: Public Sewer
- Source: Space Coast MLS (Space Coast Association of REALTORS®)
This listing courtesy of Amy M Kalman , Compass Florida, LLC
Monthly Payment
- Principal & Interest $
- Property Taxes $
- Home Insurance $
- VA Funding Fee $

 New - 2 days ago