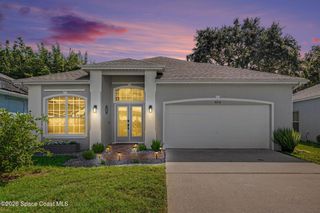
366 Carmel Drive, Melbourne, FL 32940
- 3 beds |
- 2 baths |
- 1,729 sqft
 Single-Family Home
  Built in 1994
  6,970sqft lot
 2 car garage
  $271/sqft
  Listed 2 days ago
Property Description
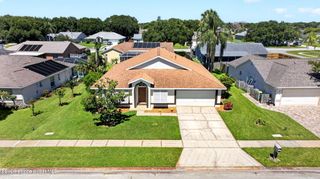
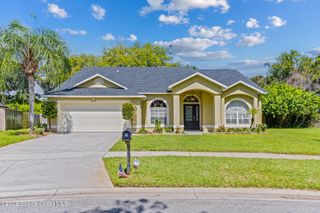
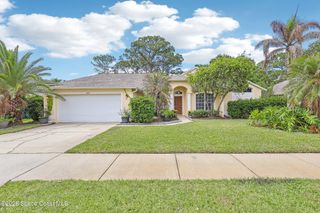
BRAND NEW TILE ROOF and new gutters highlight this beautifully updated, move-in-ready 3-bed, 2-bth home in desirable Mission Lake Villas. The thoughtfully remodeled kitchen opens to the living and dining areas, creating a bright, inviting floor plan. Additional IMPORTANT upgrades include hurricane-impact windows, electric roll-down shutters on the French doors, laminate flooring, designer lighting, updated ceiling fans, a beautifully renovated primary bath, and a Generac whole-house generator for year-round peace of mind. An indoor laundry room with a utility sink adds everyday convenience.Step outside to your private tropical patio, the perfect place to relax and enjoy Florida living. The HOA adds exceptional value by covering exterior painting, lawn care, and roof cleaning. HURRY TO PICK PAINT COLORS- the exterior is scheduled to be painted very soon!! Located near top-rated schools, amazing dining and shopping, the Brevard Zoo, and just minutes to beautiful beaches and I-95, 366 Carmel Drive offers a rare combination of luxury, convenience, and peace of mind. Homes of this caliber are unique and you don't want to miss your opportunity to experience it. Schedule your private tour today and step into the Florida lifestyle you've been dreaming of.
- Listing Status:
- Active
- Date Added:
- August 5, 2026
- Data Last Updated:
- August 6, 2026 at 2:38AM
- Listing Office:
- Clear Realty, LLC. : 321-241-4858
- Listing Agent:
- Tracy L Hudson-Frantzis : 321-412-4938
- MLS ID:
- 1084203

- General: Storm ShuttersImpact Windows
- Style: Ranch
- Parking: AttachedGarageGarage Door Opener
- Roofing: Tile
- Windows: Skylight(s)
- General: BlockConcreteStucco1
- Road/Access: City Street
- HOA Amenities: Maintenance GroundsManagement - On SiteMaintenance GroundsOther200.0Monthly
- Originating MLS: Space Coast MLS (Space Coast Association of REALTORS®)
- County: Brevard
- Zoning: MISSION LAKE VILLAS UNIT TWO LOT 4426-36-11-77-00000.0-0044.00
- Current Use: ResidentialSingle Family
- Utilities: Cable AvailableElectricity ConnectedNatural Gas ConnectedSewer ConnectedWater ConnectedWhole House Generator
- Water: Public
- Sewer: Public Sewer
- Source: Space Coast MLS (Space Coast Association of REALTORS®)
This listing courtesy of Tracy L Hudson-Frantzis , Clear Realty, LLC.
Monthly Payment
- Principal & Interest $
- Property Taxes $
- Home Insurance $
- VA Funding Fee $

 New - 22 hours ago