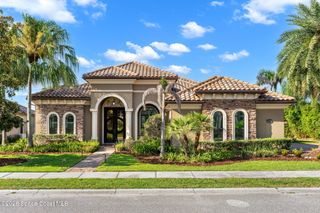
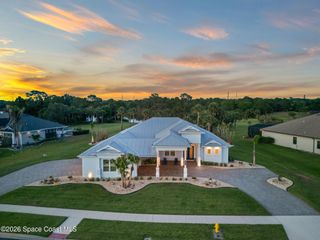
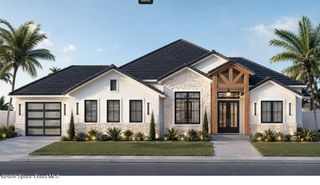
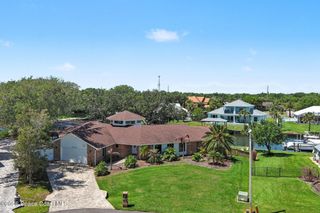
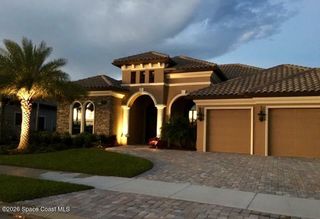
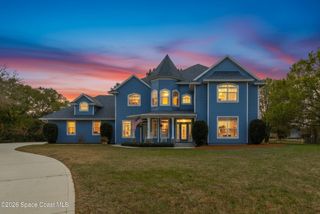
3582 Durksly Drive, Melbourne, FL 32940
- 3 beds |
- 3 baths |
- 3,257 sqft
 Single-Family Home
  Built in 2021
  10,454sqft lot
 3 car garage
  $476/sqft
  Listed 8 months ago
Property Description
Experience this stunning Santa Rosa floor plan home featuring 3 bedrooms, a study, 3 baths, and a spacious 3-car garage. Built by one of Brevard's most reputable long-standing builders, this residence showcases quality throughout with 8' sliders, an elegant front door, wood-look porcelain tile flooring, a tile roof, soaring 10' ceilings, and tray ceilings. The gourmet kitchen offers 42'' cabinetry, a large island, quartz countertops, tile backsplash, a pantry, and upgraded stainless-steel appliances. The open layout includes two living areas filled with natural light from expansive sliders leading to the impressive screened outdoor oasis. Enjoy a resort-style pool with sun shelf, built-in loungers, tile accents, and a spacious travertine deck perfect for entertaining. The covered lanai features multiple seating areas, ceiling fans, and a full outdoor kitchen with a built-in grill. Gas is pre-piped to the lanai for easy outdoor cooking.
- Listing Status:
- Pending
- Date Added:
- December 12, 2025
- Data Last Updated:
- August 6, 2026 at 4:39AM
- Listing Office:
- Real Broker, LLC : 855-450-0442
- Listing Agent:
- Patrick PJ McLoughlin : 321-289-2790
- MLS ID:
- 1063775

- General: Breakfast BarCeiling Fan(s)Entrance FoyerHis and Hers ClosetsKitchen IslandOpen FloorplanPantryPrimary DownstairsVaulted Ceiling(s)Walk-In Closet(s)Primary Bathroom - Tub with ShowerPrimary Bathroom -Tub with Separate ShowerSplit BedroomsBreakfast Nook
- Appliances: DisposalDishwasherENERGY STAR Qualified DishwasherENERGY STAR Qualified RefrigeratorGas RangeGas Water HeaterMicrowaveRefrigeratorWine Cooler
- Laundry: Electric Dryer HookupGas Dryer HookupIn UnitWasher Hookup
- Flooring: Tile
- A/C: Central AirElectric
- Heating: Natural Gas
- General: Outdoor KitchenImpact WindowsOutdoor KitchenHeatedIn GroundPrivate
- Style: ContemporaryRanchTraditional
- Pool: In GroundPool SweepScreen EnclosureSalt Water
- Parking: AttachedCoveredGarageGarage Door Opener
- Roofing: Tile
- General: BlockConcreteStucco1
- Road/Access: Private Road
- HOA Amenities: BarbecueGatedMaintenance GroundsSecurityManagement - Off SiteManagement - Full TimeMaintenance GroundsSecurity1178.0Annually
- Originating MLS: Space Coast MLS (Space Coast Association of REALTORS®)
- County: Brevard
- Zoning: undefined26-36-26-04-G-3
- View: LakePond
- Current Use: Residential
- Utilities: Cable AvailableElectricity AvailableNatural Gas AvailableSewer AvailableWater Available
- Water: Public
- Sewer: Public Sewer
- Source: Space Coast MLS (Space Coast Association of REALTORS®)
This listing courtesy of Patrick PJ McLoughlin , Real Broker, LLC
Monthly Payment
- Principal & Interest $
- Property Taxes $
- Home Insurance $
- VA Funding Fee $