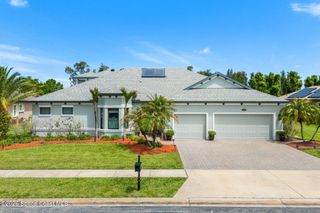
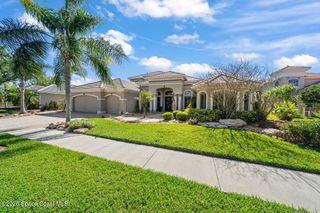
3501 Samuel Place, Melbourne, FL 32934
- 5 beds |
- 5 baths |
- 3,941 sqft
 Single-Family Home
  Built in 1991
  1.06acre lot
 2 car garage
  $254/sqft
  Listed 1 month ago
Property Description
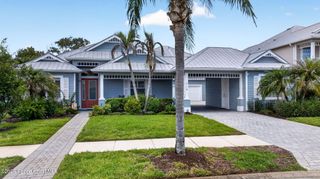
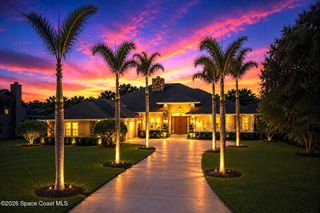
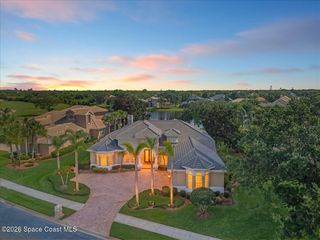
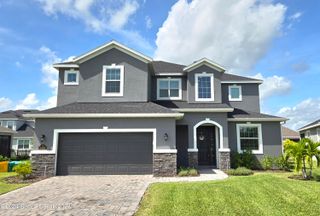
Rarely does a property like this become available! Nestled on just over an acre in the highly desirable Lake Washington area, this charming 5-bedroom home offers 3 full baths, 2 half baths, 2 flex rooms and a large bonus room upstairs not to mention an abundance of character. Situated at the end of a quiet cul-de-sac, the property features a beautifully manicured lawn, private walking trail, and a large screened-in pool perfect for enjoying Florida living. Inside, you'll find exceptional craftsmanship, thoughtful details, and generous storage throughout. The spacious chef's kitchen opens seamlessly to the dining area, creating an ideal space for entertaining family and friends. Additional highlights include a 2-car garage and a large 19' x 15' detached shed, perfect for a workshop, studio, or future guest suite and the most inviting wrap around front porch! This home is a must see!!
- Listing Status:
- Pending
- Date Added:
- June 30, 2026
- Data Last Updated:
- August 6, 2026 at 3:36AM
- Listing Office:
- The High Tide Group : 386-682-0992
- Listing Agent:
- Kelly Oduber : 321-432-6528
- MLS ID:
- 1080528

- General: Ceiling Fan(s)Entrance FoyerPantryPrimary DownstairsPrimary Bathroom -Tub with Separate ShowerButler PantryBreakfast NookWine CellarJack and Jill Bath
- Appliances: DryerDisposalDouble OvenDishwasherGas CooktopMicrowavePlumbed For Ice MakerRefrigeratorTankless Water HeaterWasherWine Cooler
- Laundry: Lower LevelIn Unit
- Flooring: TileVinyl
- A/C: Central Air
- Heating: Central
- Fireplace: GasFireplaceFireplaces: 1
- General: BalconyOutdoor ShowerShed(s)Workshop
- Style: TraditionalCraftsman
- Pool: In GroundScreen Enclosure
- Parking: Additional ParkingGarage
- Roofing: Shingle
- General: FrameStone VeneerVinyl Siding2
- Road/Access: ConcretePaved
- HOA Amenities: 500.0Annually
- Originating MLS: Space Coast MLS (Space Coast Association of REALTORS®)
- County: Brevard
- Zoning: WOODLANDS OF LAKE WASHINGTONTHE LOT 1527-36-01-25-00000.0-0015.00
- Current Use: ResidentialSingle Family
- Utilities: Electricity ConnectedPropaneWater Connected
- Water: Public
- Sewer: Septic Tank
- Source: Space Coast MLS (Space Coast Association of REALTORS®)
This listing courtesy of Kelly Oduber , The High Tide Group
Monthly Payment
- Principal & Interest $
- Property Taxes $
- Home Insurance $
- VA Funding Fee $