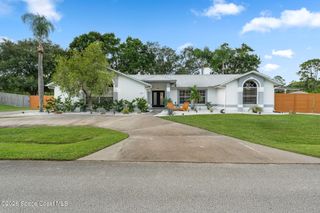
3480 Milwaukee Avenue, Melbourne, FL 32904
- 4 beds |
- 3 baths |
- 2,010 sqft
 Single-Family Home
  Built in 2026
  0.52acre lot
 1 car garage
  $256/sqft
  Listed 2 months ago
Property Description
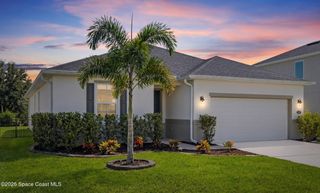
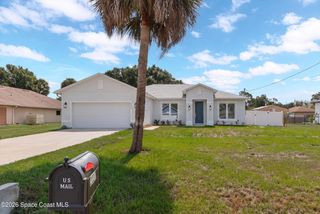
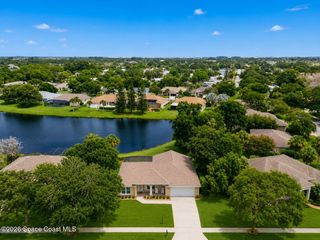
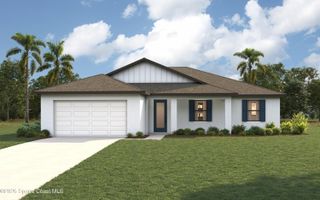
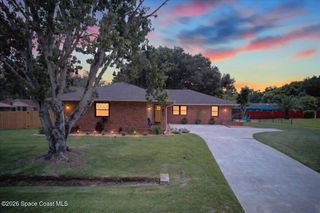
((( EFFECTIVE YEAR 2026!! ))) Completely re-imagined from top to bottom, this exceptional West Melbourne home delivers the rare combination of modern luxury, quality craftsmanship, and the space today's buyers are searching for. Situated on over half an acre, every major improvement has already been completed, allowing you to move in with confidence and simply enjoy your home. Thoughtfully designed living spaces are filled with natural light, while the stunning kitchen, beautifully appointed bathrooms, and expansive upstairs primary suite create an inviting blend of comfort and style. Outside, the oversized homesite offers endless possibilities for a pool, detached garage, workshop, or simply enjoying the privacy and room to spread out. Ideally located near top-rated schools, shopping, dining, parks, and major employers, this is more than a beautifully renovated home--it's a rare opportunity to own a turnkey property where quality, location, & lifestyle come together..BRING OFFER!
- Listing Status:
- Active
- Date Added:
- June 2, 2026
- Data Last Updated:
- August 6, 2026 at 6:36AM
- Listing Office:
- RE/MAX Elite : 321-752-5858
- Listing Agent:
- Todd Ostrander : 321-749-8405
- MLS ID:
- 1078799

- General: Impact WindowsOther
- Style: Ranch
- Parking: Additional ParkingCoveredGarageGarage Door OpenerGuest
- Roofing: Shingle
- General: BlockConcrete2
- Road/Access: County RoadEasement
- Originating MLS: Space Coast MLS (Space Coast Association of REALTORS®)
- County: Brevard
- Zoning: JUNE PARK LOTS 18 THRU 22 BLK 18....PROPERTY IS ZONED (RU 1-7) ZONED USES ATTACHED TO MLS LISTING.28-36-12-25-00018.0-0018.00
- View: Trees/Woods
- Current Use: ResidentialSingle Family
- Utilities: Cable AvailableElectricity ConnectedSewer Not AvailableWater Connected
- Water: Well
- Sewer: Septic Tank
- Source: Space Coast MLS (Space Coast Association of REALTORS®)
This listing courtesy of Todd Ostrander , RE/MAX Elite
Monthly Payment
- Principal & Interest $
- Property Taxes $
- Home Insurance $
- VA Funding Fee $

 New - 1 day ago