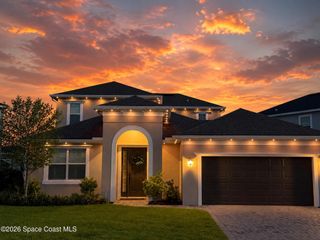
3259 Levanto Drive, Melbourne, FL 32940
- 4 beds |
- 3 baths |
- 2,814 sqft
 Single-Family Home
  Built in 2011
  0.26acre lot
 3 car garage
  $314/sqft
  Listed 1 month ago
Property Description
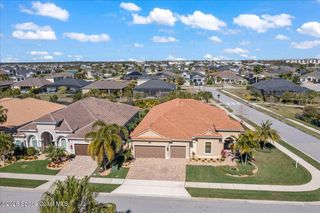
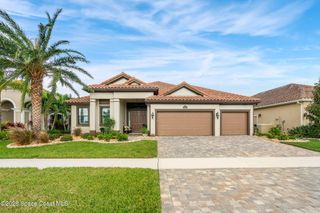
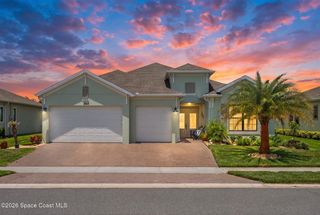
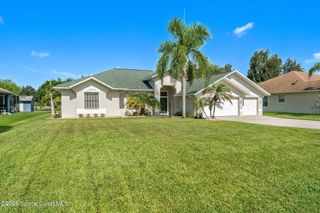
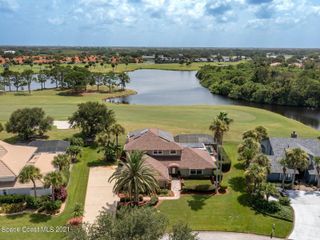
Watch the Florida sun sparkle on the lake's surface from the comfort of your luxurious outdoor living space in this custom-built 4/3/3 home in the exclusive gated Levanto neighborhood. Double doors welcome you into an airy and open space with views of the lake from the moment you step inside. The great room floorplan features 12ft tray ceilings, extensive crown molding, and elegant arched passageways. The bright contemporary kitchen showcases granite counters, a tile backsplash, stainless steel appliances, ample cabinet space, and a breakfast bar. The dining area overlooks the water and rounds out the space. Entertaining is effortless with triple pocket sliders that lead from the living room to your private outdoor oasis. Enjoy a covered summer kitchen, paver patio and pool deck around the infinity-edge pool and spa with spectacular water views. The massive primary suite has a sitting area and an ensuite bath with a soaking tub, contemporary glass and tile shower and dual SEE ''MORE'' vanities for comfort and space. Three additional bedrooms and two bathrooms offer plenty of room for guests or a growing family. The laundry room with storage and sink makes organizing a breeze. A large 3 car garage makes storing all the cars and toys easy. Top rated schools, parks, walking paths and the golf cart lifestyle await you in this lovely Viera house.
- Listing Status:
- Active
- Date Added:
- July 20, 2026
- Data Last Updated:
- August 6, 2026 at 7:36AM
- Listing Office:
- Ellingson Properties : 321-750-7050
- Listing Agent:
- Gregory Ellingson : 321-750-7050
- MLS ID:
- 1081406

- General: Outdoor KitchenStorm ShuttersOutdoor Kitchen
- Style: Contemporary
- Pool: Gas HeatIn GroundSalt WaterWaterfall
- Parking: AttachedGarage
- Roofing: Tile
- General: BlockConcreteStucco1
- Road/Access: Private Road
- HOA Amenities: Basketball CourtGatedJogging PathPlaygroundTennis Court(s)660.0Semi-Annually
- Originating MLS: Space Coast MLS (Space Coast Association of REALTORS®)
- County: Brevard
- Zoning: LEVANTO SUBDIVISION LOT 15 BLK C26-36-05-28-0000c.0-0015.00
- View: Pond
- Current Use: Residential
- Utilities: Electricity ConnectedSewer ConnectedWater Connected
- Water: Public
- Sewer: Public Sewer
- Source: Space Coast MLS (Space Coast Association of REALTORS®)
This listing courtesy of Gregory Ellingson , Ellingson Properties
Monthly Payment
- Principal & Interest $
- Property Taxes $
- Home Insurance $
- VA Funding Fee $