3235 Hummingbird Way, Melbourne, FL 32940
- 4 beds |
- 3 baths |
- 2,178 sqft
 Single-Family Home
  Built in 2020
  6,098sqft lot
 2 car garage
  $315/sqft
  Listed 13 days ago
Property Description
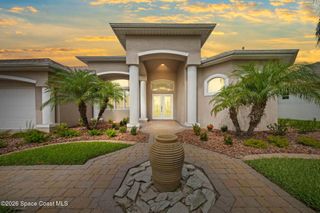
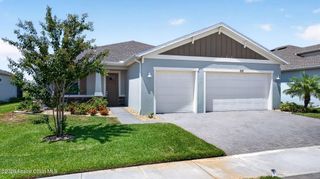
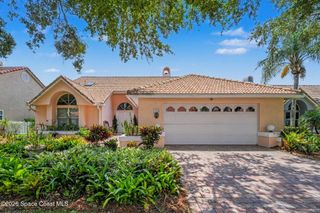
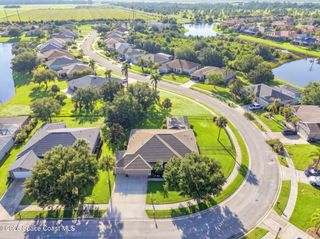
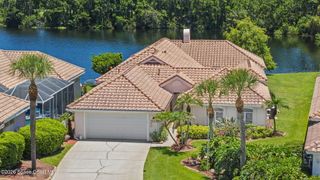
Lowest priced pool home in West Viera! This beautifully maintained 2020 Hawthorn floor plan offers 3 bedrooms, 2.5 bathrooms, a dedicated office, and 2,178 square feet of thoughtfully designed living space with serene water views and a heated saltwater pool. Designed with functionality in mind, the primary suite, private office, and laundry room are all conveniently located on the first floor, while upstairs features two additional bedrooms and a full bathroom, creating the perfect separation for family or guests. The open concept layout is ideal for everyday living and entertaining, with a spacious kitchen overlooking the dining and living areas. Enjoy stainless steel appliances, a gas range, a large center island, and plenty of prep space, all while taking in views of the pool and water beyond. Additional upgrades include impact windows on the front of the home and upstairs, hurricane shutters, a gas tankless water heater, a Maytag home water treatment system, and solar panels that will be paid off at closing, allowing the new owner to enjoy lower energy costs of approximately $35/month without assuming a solar loan. Step outside to your private, fully fenced backyard creating the perfect setting for relaxing or entertaining year-round. With a low HOA and golf cart access to shops, restaurants, walking trails, parks, and even school pick-up and drop-off, this home offers the convenience and lifestyle West Viera is known for. Residents also enjoy exceptional community amenities, including a resort-style clubhouse and pool, tennis courts, pickleball courts, a basketball court, dog park, playgrounds, and access to A-rated schools. Combining one of West Viera's most sought-after floor plans with premium upgrades, energy-efficient features, and an exceptional location, this move-in-ready home offers the best of Florida living.
- Listing Status:
- Active
- Date Added:
- July 23, 2026
- Data Last Updated:
- August 6, 2026 at 3:36AM
- Listing Office:
- Keller Williams Realty Brevard : 321-259-1170
- Listing Agent:
- Natalie Kae Decker : 321-223-5027
- MLS ID:
- 1083204

- General: Storm ShuttersImpact Windows
- Style: ContemporaryTraditional
- Pool: Electric HeatHeatedIn GroundScreen Enclosure
- Parking: AttachedGarage
- Roofing: Shingle
- General: BlockConcreteFrameStucco2
- Road/Access: County Road
- HOA Amenities: Basketball CourtBarbecueClubhouseDog ParkParkPlaygroundShuffleboard CourtTennis Court(s)PickleballMaintenance Grounds358.0Quarterly
- Originating MLS: Space Coast MLS (Space Coast Association of REALTORS®)
- County: Brevard
- Zoning: SENDERO COVE & SIERRA COVE AT ADDISON VILLAGE PHASE 1 LOT 21 BLK C26-36-17-Xa-0000c.0-0021.00
- View: PondPool
- Fencing: Back YardFullWrought IronFenced
- Current Use: ResidentialSingle Family
- Utilities: Cable AvailableCable ConnectedElectricity AvailableElectricity ConnectedNatural Gas AvailableNatural Gas ConnectedSewer AvailableSewer ConnectedWater AvailableWater Connected
- Water: Public
- Sewer: Public Sewer
- Source: Space Coast MLS (Space Coast Association of REALTORS®)
This listing courtesy of Natalie Kae Decker , Keller Williams Realty Brevard
Monthly Payment
- Principal & Interest $
- Property Taxes $
- Home Insurance $
- VA Funding Fee $

 New - 2 days ago