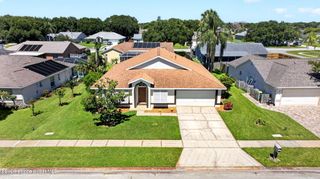
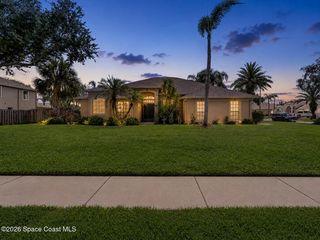
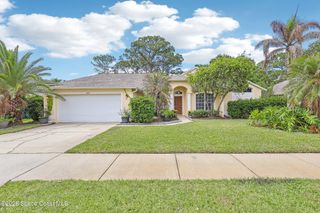
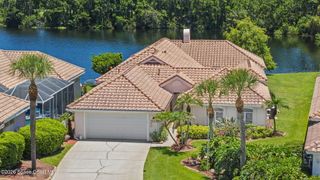
3156 Quint Drive, Melbourne, FL 32940
- 4 beds |
- 3 baths |
- 2,271 sqft
 Single-Family Home
  Built in 2006
  9,583sqft lot
 3 car garage
  $227/sqft
  Listed 7 days ago
Property Description
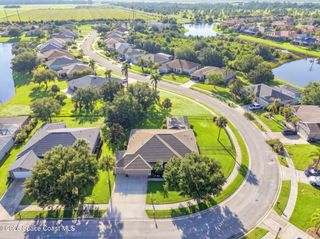
Spectacular waterfront living awaits in this beautifully maintained 4-bedroom, 3-bath home with a 3-car garage in sought-after Heritage Isle! Wake up to peaceful lake views and enjoy your morning coffee on the oversized screened lanai as the sun sparkles across the water. Vaulted ceilings, accordion storm shutters and a spacious 3-car garage add comfort and convenience. Relax in your private backyard retreat or enjoy views of the charming walking bridge. Heritage Isle, Viera's premier 55+ community, offers a 22,000-square-foot clubhouse, heated resort-style pool, fitness center, tennis, pickleball, endless activities, sidewalks throughout, and is close to shopping, dining and entertainment. Roof 2017, HVAC 2026, water heater 2026. HOA includes lawn maintenance and exterior painting. Exterior freshly painted, driveway newly sealed. Photos virtually staged to show home's potential.
- Listing Status:
- Active
- Date Added:
- July 29, 2026
- Data Last Updated:
- August 6, 2026 at 2:38AM
- Listing Office:
- Watson Realty Corp : 321-724-9500
- Listing Agent:
- Jennifer J Pecora : 321-474-1098
- MLS ID:
- 1083687

- General: Storm Shutters
- Style: Traditional
- Parking: AttachedGarageGarage Door Opener
- Roofing: Shingle
- General: BlockConcreteStucco1
- Road/Access: Asphalt
- HOA Amenities: ClubhouseFitness CenterGatedJogging PathMaintenance GroundsParkShuffleboard CourtSecuritySpa/Hot TubTennis Court(s)PickleballMaintenance GroundsSecurityOther669.0Quarterly
- Originating MLS: Space Coast MLS (Space Coast Association of REALTORS®)
- County: Brevard
- Zoning: HERITAGE ISLE P.U.D. PHASE 5 LOT 3 BLK D26-36-08-Up-0000d.0-0003.00
- View: LakePond
- Current Use: Single Family
- Utilities: Cable ConnectedElectricity ConnectedSewer ConnectedWater Connected
- Water: Public
- Sewer: Public Sewer
- Source: Space Coast MLS (Space Coast Association of REALTORS®)
This listing courtesy of Jennifer J Pecora , Watson Realty Corp
Monthly Payment
- Principal & Interest $
- Property Taxes $
- Home Insurance $
- VA Funding Fee $

 New - 2 days ago