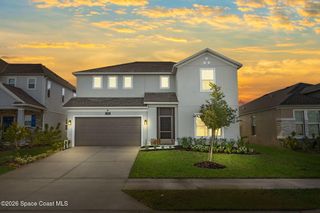
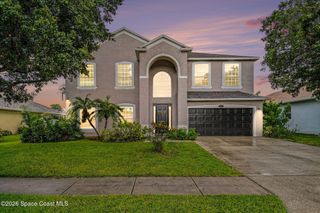
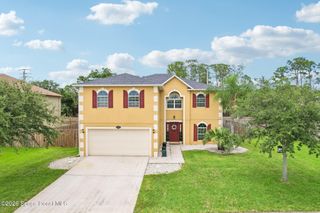
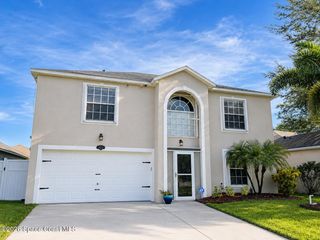
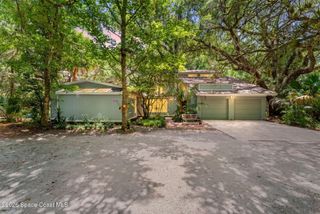
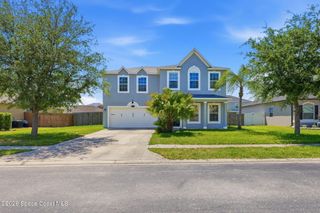
3114 Burdock Avenue, Melbourne, FL 32904
- 5 beds |
- 4 baths |
- 3,619 sqft
 Single-Family Home
  Built in 2009
  7,405sqft lot
 2 car garage
  $155/sqft
  Listed 1 month ago
Property Description
This beautiful 5 bedroom 4 full bath lakefront home is a true family oasis. Walking in you will find an expansive living room with plenty of options for furniture placement. Kitchen has tons of cabinets and Corian counter space with a breakfast bar.The glass tile backsplash gives it a wonderful splash of color. HUGE double pantry! Another living/dining combo beyond kitchen allows for the family to gather comfortably. First downstairs suite equipped with 3 closets , soaking tub and walk in shower. Walking upstairs you will find an amazing flex space bonus area- possibilities are endless. You will also find the largest suite with 2 walk in closets and double sinks and another soaking tub with separate shower. Yet another suite a couple of doors down with tub/shower combo. There are 2 additional sizable bedrooms, with yet another bath with tub/shower combo. Continuous flooring throughout! Enjoy the outdoors on the lake under the screened in lanai. Great Location! Roof 2023-2nd AC 2020
- Listing Status:
- Active
- Date Added:
- July 3, 2026
- Data Last Updated:
- August 6, 2026 at 6:36AM
- Listing Office:
- RE/MAX Elite : 321-752-5858
- Listing Agent:
- Elena M. Manfredi : 321-544-3817
- MLS ID:
- 1081652

- General: Storm Shutters
- Parking: Garage
- Roofing: Shingle
- General: ConcreteFrameStucco2
- Road/Access: City Street
- HOA Amenities: Maintenance GroundsManagement - Off Site225.0Quarterly
- Originating MLS: Space Coast MLS (Space Coast Association of REALTORS®)
- County: Brevard
- Zoning: CRYSTAL LAKES WEST LOT 228-36-13-01-00000.0-0002.00
- View: Pond
- Current Use: Residential
- Utilities: Cable ConnectedElectricity ConnectedSewer ConnectedWater Connected
- Water: Public
- Sewer: Public Sewer
- Source: Space Coast MLS (Space Coast Association of REALTORS®)
This listing courtesy of Elena M. Manfredi , RE/MAX Elite
Monthly Payment
- Principal & Interest $
- Property Taxes $
- Home Insurance $
- VA Funding Fee $