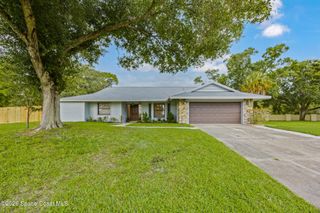
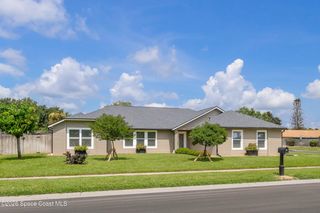
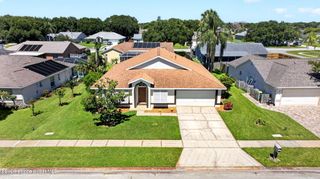
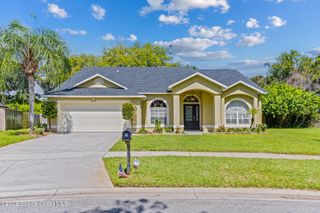
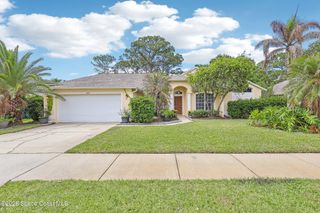
3079 Constellation Drive, Melbourne, FL 32940
- 3 beds |
- 3 baths |
- 2,315 sqft
 Single-Family Home
  Built in 2013
  7,405sqft lot
 3 car garage
  $225/sqft
  Listed 2 months ago
Property Description
Come fall in love with the huge lania with panoramic relaxing waterfront views. Multiple large living spaces included in this spacious contemporary turn key two story home! Prepared to be awed with the grand entry foyer and striking grey tiled floor throughout. Your open kitchen concept, outfitted with granite counter tops, and a waterfront view. The first floor also has a beautifully renovated master bedroom and bathroom with a waterfront view. Off the kitchen is a half bath and a OFFICE -DEN with endless potential. With an added closet. The second story encompasses two great sized bedrooms with oversized walk in closets, a full bath, and an enclosed loft bonus room. Energy efficient with two air conditioners and wireless smartphone controlled thermostats. You're only steps away from the community pool, restaurants and retail stores
- Listing Status:
- Pending
- Date Added:
- May 22, 2026
- Data Last Updated:
- August 6, 2026 at 3:36AM
- Listing Office:
- EXP Realty, LLC : 888-883-8509
- Listing Agent:
- Sherri Jacobs : 321-272-7400
- MLS ID:
- 1078021

- General: Ceiling Fan(s)PantryWalk-In Closet(s)Primary Bathroom -Tub with Separate ShowerBreakfast Nook
- Appliances: DisposalDishwasherElectric CooktopElectric RangeElectric Water HeaterMicrowaveRefrigeratorSolar Hot Water
- Laundry: Electric Dryer HookupGas Dryer HookupWasher Hookup
- Flooring: CarpetTile
- A/C: Central AirElectric
- Heating: CentralElectric
- Disability Feature: Accessible Entrance
- Parking: AttachedGarage Door Opener
- Roofing: Shingle
- General: BlockConcreteFrameStuccoWood Siding2
- Road/Access: Asphalt
- HOA Amenities: Maintenance GroundsManagement - Full TimePool180.0Quarterly
- Originating MLS: Space Coast MLS (Space Coast Association of REALTORS®)
- County: Brevard
- Zoning: PINEDA RIDGE SUBDIVISION PHASE 2 LOT 8526-36-25-77-00000.0-0085.00
- View: LakePondWater
- Current Use: Single Family
- Utilities: Cable AvailableElectricity ConnectedWater Available
- Water: Well
- Sewer: Public Sewer
- Source: Space Coast MLS (Space Coast Association of REALTORS®)
This listing courtesy of Sherri Jacobs , EXP Realty, LLC
Monthly Payment
- Principal & Interest $
- Property Taxes $
- Home Insurance $
- VA Funding Fee $

 New - 2 days ago