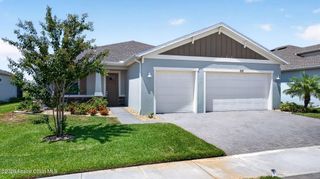
2991 Casterton Drive, Melbourne, FL 32940
- 3 beds |
- 3 baths |
- 1,938 sqft
 Single-Family Home
  Built in 2017
  6,534sqft lot
 2 car garage
  $284/sqft
  Listed 27 days ago
Property Description
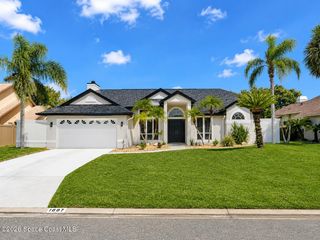
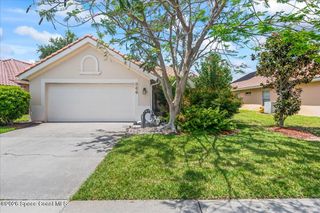
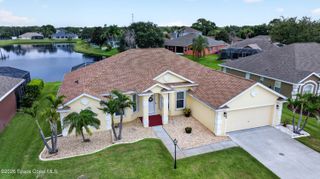
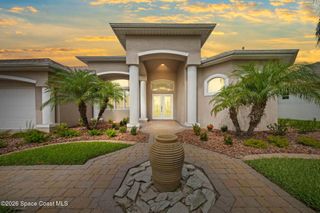
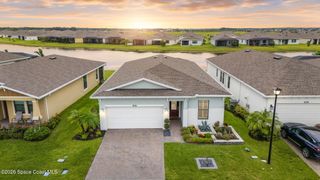
Welcome to this meticulously maintained Viera home, freshly painted inside & out! Tile flooring runs throughout main living areas w/ carpet in bdrms. Kitchen features a gas range, SS appliances, pantry & large island w/ pendant & recessed lighting. Glass cabinet doors add a lovely touch. Primary suite offers tray ceilings, 3 windows & custom closet w/ organizers. En-suite bath has a glass-enclosed shower, double vanities & linen closet. 2nd bedroom also has a custom closet; 2nd full bath features double sinks. Plantation shutters accent the great room & dining room. Half bath has a custom vanity w/ brick wallpaper. Laundry room has a folding counter & front-load W/D on pedestal storage drawers. Trussed porch includes a gas grill stub w/ partially fenced yard. The community has something for everyone: a clubhouse, pool w/ cabanas, sports courts for tennis, pickleball, basketball & volleyball, plus a park, playground & event lawn. A-rated schools, walking trails, shops, dining & golf!
- Listing Status:
- Active
- Date Added:
- July 10, 2026
- Data Last Updated:
- August 6, 2026 at 4:39AM
- Listing Office:
- RE/MAX Elite : 321-752-5858
- Listing Agent:
- Silvia Mozer : 321-720-2038
- MLS ID:
- 1082186

- General: Storm Shutters
- Style: Ranch
- Parking: AttachedGarage Door Opener
- Roofing: Shingle
- General: BlockConcreteStucco1
- Road/Access: County Road
- HOA Amenities: Basketball CourtClubhouseFitness CenterJogging PathMaintenance GroundsParkPlaygroundTennis Court(s)PickleballChildren's PoolPoolMaintenance GroundsOther280.0Annually
- Originating MLS: Space Coast MLS (Space Coast Association of REALTORS®)
- County: Brevard
- Zoning: TRASONA AT ADDISON VILLAGE - PHASES 1 AND 2 LOT 3 BLK H26-36-17-01-0000h.0-0003.00
- View: Other
- Current Use: ResidentialSingle Family
- Utilities: Cable AvailableCable ConnectedElectricity AvailableElectricity ConnectedNatural Gas AvailableNatural Gas ConnectedSewer ConnectedWater AvailableWater Connected
- Water: Public
- Sewer: Public Sewer
- Source: Space Coast MLS (Space Coast Association of REALTORS®)
This listing courtesy of Silvia Mozer , RE/MAX Elite
Monthly Payment
- Principal & Interest $
- Property Taxes $
- Home Insurance $
- VA Funding Fee $

 New - 1 day ago