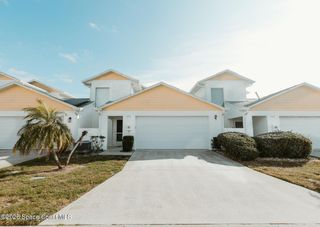
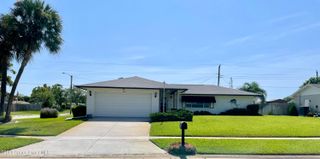
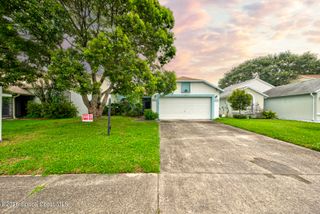
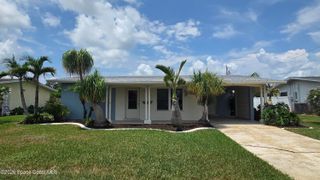
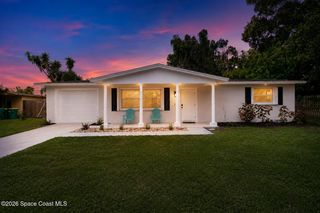
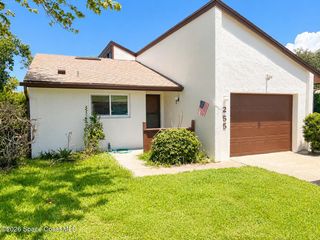
2846 Lancaster Road, Melbourne, FL 32935
- 3 beds |
- 2 baths |
- 1,361 sqft
 Single-Family Home
  Built in 1978
  8,276sqft lot
 2 car garage
  $220/sqft
  Listed 12 days ago
Property Description
Cozy, Move-In Ready with Coastal Convenience! Welcome to this charming one-story, single-family home offering the perfect blend of cozy living and unbeatable location! Nestled on a spacious, fully fenced lot, this 3-bed, 2-bath gem is ideal for anyone looking to enjoy the relaxed Florida lifestyle.Step inside to discover a very functional layout featuring both a formal living room for greeting guests, and a separate, welcoming family room, complete with a warm fireplace for cozy evenings. Highlights: Prime Location 5 MINUTES from the beach! Top Schools: Located in the desirable Sherwood Elementary, Johnson Middle, and Eau Gallie High School districts. Outdoor: large, fenced backyard is a blank slate, with endless potential for pets, pool, and outdoor entertaining .Turnkey: Move-in ready! You can start enjoying your new home immediately.NOTE: This home is being sold strictly As-Is. While ready for occupancy, some repairs are needed.Don't miss out on this incredible coastal opportunity!
- Listing Status:
- Active
- Date Added:
- July 24, 2026
- Data Last Updated:
- August 6, 2026 at 2:38AM
- Listing Office:
- Align Right Realty LLC : 813-512-2100
- Listing Agent:
- Patrick Ryan : 813-760-5864
- MLS ID:
- 1083257

- Style: Ranch
- Parking: Garage
- Roofing: Shingle
- General: Brick VeneerConcreteFrameStuccoVinyl Siding1
- Road/Access: City StreetCounty Road
- Originating MLS: Space Coast MLS (Space Coast Association of REALTORS®)
- County: Brevard
- Zoning: LIVING HOMES ESTATES PHASE 3 LOT 7 BLK H26-37-31-55-0000h.0-0007.00
- Fencing: Back YardWood
- Current Use: ResidentialSingle Family
- Utilities: Cable ConnectedElectricity ConnectedSewer ConnectedWater Connected
- Water: Public
- Sewer: Public Sewer
- Source: Space Coast MLS (Space Coast Association of REALTORS®)
This listing courtesy of Patrick Ryan , Align Right Realty LLC
Monthly Payment
- Principal & Interest $
- Property Taxes $
- Home Insurance $
- VA Funding Fee $