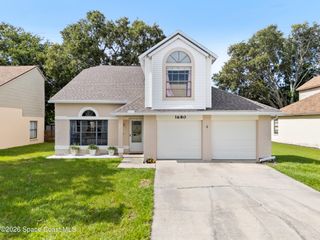
2400 Wolf Creek Drive, Melbourne, FL 32935
- 4 beds |
- 2 baths |
- 1,824 sqft
 Single-Family Home
  Built in 1996
  8,712sqft lot
 2 car garage
  $236/sqft
  Listed 27 days ago
Property Description
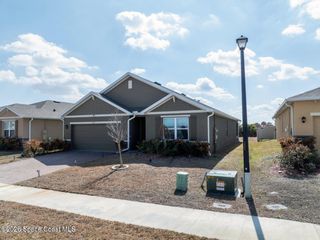
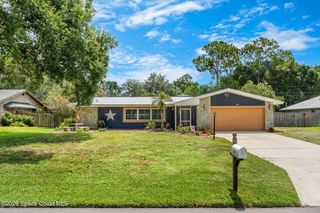
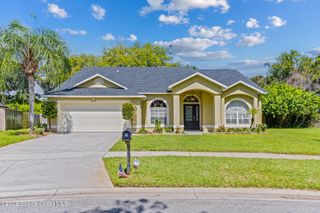
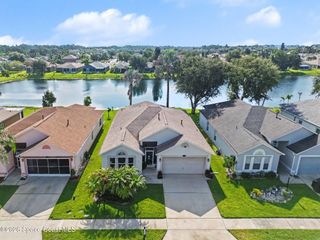
Welcome to 2400 Wolf Creek Dr, a beautifully updated pool home offering the perfect blend of comfort, style, and functionality. Step inside to an inviting open floor plan designed for everyday living and effortless entertaining, while the thoughtful split-bedroom layout provides privacy for family and guests. The updated interior features modern finishes throughout, creating a fresh and move-in ready feel. The spacious kitchen flows seamlessly into the main living areas, making it easy to stay connected whether you're hosting friends or enjoying a quiet night at home. The roof was replaced in 2023! Step outside to your own private backyard retreat featuring a pool and plenty of space to relax, entertain, and enjoy the Florida lifestyle year-round. With a desirable layout, updated features, and an outdoor space made for making memories, this home is ready to welcome its next owners.
- Listing Status:
- Pending
- Date Added:
- July 14, 2026
- Data Last Updated:
- August 6, 2026 at 5:36AM
- Listing Office:
- KGV Realty Group PLLC : 407-878-7343
- Listing Agent:
- Alexandra Powers : 321-684-8421
- MLS ID:
- 1082461

- General: Ceiling Fan(s)Open FloorplanSplit Bedrooms
- Appliances: DryerDishwasherGas CooktopGas OvenMicrowaveRefrigeratorWasher
- Laundry: In Unit
- Flooring: Vinyl
- A/C: Central Air
- Heating: Central
- Style: ContemporaryRanch
- Pool: In GroundScreen EnclosureSalt WaterWaterfall
- Parking: GarageGarage Door Opener
- Roofing: Shingle
- General: Block1
- Road/Access: Asphalt
- HOA Amenities: 240.0Annually
- Originating MLS: Space Coast MLS (Space Coast Association of REALTORS®)
- County: Brevard
- Zoning: LANSING RIDGE SUBD PHASE FOUR A LOT 2 BLK G27-37-07-52-0000g.0-0002.00
- Fencing: Back YardFullPrivacyWood
- Current Use: Residential
- Utilities: Cable AvailableElectricity ConnectedWater Connected
- Water: Public
- Sewer: Public Sewer
- Source: Space Coast MLS (Space Coast Association of REALTORS®)
This listing courtesy of Alexandra Powers , KGV Realty Group PLLC
Monthly Payment
- Principal & Interest $
- Property Taxes $
- Home Insurance $
- VA Funding Fee $

 New - 2 days ago