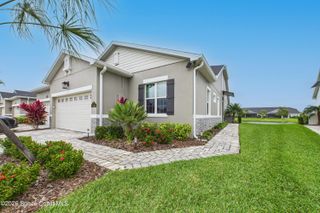
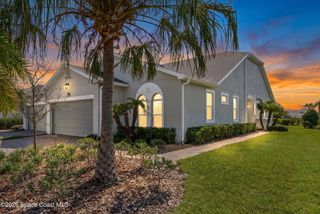
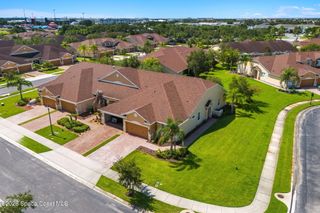
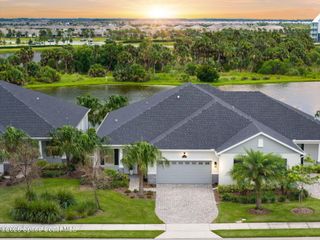
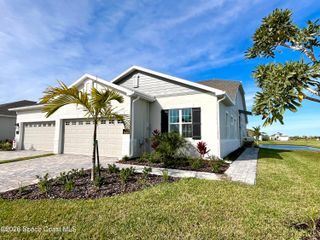
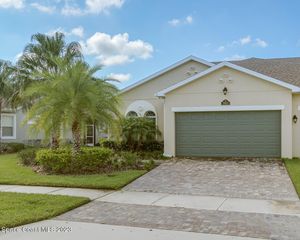
236 Country Club Drive, Melbourne, FL 32940
- 3 beds |
- 3 baths |
- 1,914 sqft
 Town Home
  Built in 1978
  436sqft lot
 1 car garage
  $235/sqft
  Listed 23 hours ago
Property Description
Calling all golfers and country club enthusiasts! Welcome to luxury, low-maintenance living in the heart of Suntree's prestigious Country Club community. Perfectly positioned with sweeping views of the beautifully manicured golf course, this exquisitely renovated townhome offers the ultimate blend of elegance, comfort, and lifestyle. Thoughtfully redesigned from top to bottom, every detail has been carefully selected to create a home that is as functional as it is beautiful. Gorgeous wood-look tile flooring, designer finishes, and an open-concept layout create a bright, inviting atmosphere ideal for both relaxing and entertaining. The oversized gourmet kitchen is truly the heart of the home, featuring granite countertops, premium stainless steel appliances, abundant cabinetry, and an impressive island with seating for up to nine. Whether you're gathering after a round of golf, hosting the 19th hole with friends, or simply enjoying your morning coffee overlooking the fairway, this space was designed to bring people together. Imagine ending every day with peaceful golf course views from your private patio, watching golfers finish their round while enjoying the serenity of one of Suntree's most desirable communities. With maintenance-free living and a location just minutes from shopping, dining, major roadways, and Florida's beautiful beaches, this townhome delivers the perfect balance of luxury and leisure. Whether you're an avid golfer, a seasonal resident, or simply looking for an exceptional home with spectacular views, this is your opportunity to live where every day feels like you're on vacation.
- Listing Status:
- Active
- Date Added:
- August 5, 2026
- Data Last Updated:
- August 6, 2026 at 3:36AM
- Listing Office:
- Denovo Realty : 321-237-1887
- Listing Agent:
- Kristy Patjens : 321-863-3691
- MLS ID:
- 1084240

- Parking: GarageGarage Door Opener
- Roofing: Shingle
- General: BlockStucco1
- Road/Access: Asphalt
- HOA Amenities: Golf CourseMaintenance GroundsManagement - Off Site368.0Monthly
- Originating MLS: Space Coast MLS (Space Coast Association of REALTORS®)
- County: Brevard
- Zoning: FOXHALL LOT 526-36-13-30-00000.0-0005.00
- View: Golf Course
- Current Use: ResidentialGolf Course
- Utilities: Cable AvailableSewer ConnectedWater Connected
- Water: Public
- Sewer: Public Sewer
- Source: Space Coast MLS (Space Coast Association of REALTORS®)
This listing courtesy of Kristy Patjens , Denovo Realty
Monthly Payment
- Principal & Interest $
- Property Taxes $
- Home Insurance $
- VA Funding Fee $