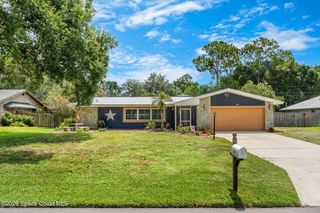
$496,000
2237 Iowa Street, Melbourne, FL 32904
- 4 beds |
- 2 baths |
- 1,914 sqft
 Single-Family Home
  Built in 2025
  0.27acre lot
 2 car garage
  $259/sqft
  Listed 4 days ago
Property Description
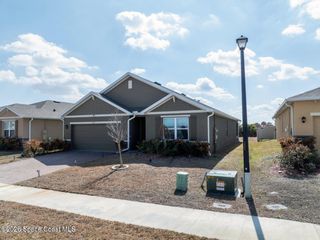
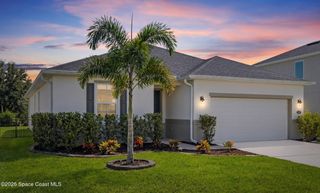
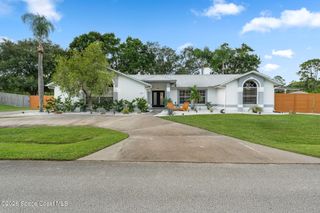
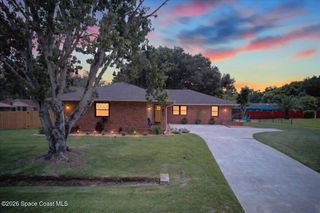
Welcome home to this beautifully designed 4-bedroom, 2-bath residence offering modern style and quality finishes throughout. The spacious split floor plan features vaulted and tray ceilings, creating an open and inviting atmosphere. The heart of the home is the well-appointed kitchen with granite countertops, 42-inch white cabinetry with crown molding, stainless steel appliances, a large center breakfast bar, and a generous walk-in pantry. Tile flooring flows throughout the main living areas, providing both beauty and durability. The private primary suite offers a tray ceiling, walk-in closet, dual vanities, and walk-in shower with a glass enclosure.
- Listing Status:
- Active
- Date Added:
- August 2, 2026
- Data Last Updated:
- August 6, 2026 at 3:36AM
- Listing Office:
- ITG Realty : 321-622-2701
- Listing Agent:
- Rusty E Melle : 321-622-2701
- MLS ID:
- 1083985

- Parking: AttachedGarage
- Roofing: Shingle
- General: BlockConcreteStucco1
- Originating MLS: Space Coast MLS (Space Coast Association of REALTORS®)
- County: Brevard
- Zoning: CITY ACRES ADDN NO 2 S 40 FT OF LOT 57ALL LOTS 58 & 59 BLOCK 528-36-02-50-00005.0-0057.00
- Fencing: Vinyl
- Current Use: ResidentialSingle Family
- Utilities: Electricity ConnectedWater Connected
- Water: Well
- Sewer: Septic Tank
- Source: Space Coast MLS (Space Coast Association of REALTORS®)
This listing courtesy of Rusty E Melle , ITG Realty
Monthly Payment
$Est. Payment
- Principal & Interest $
- Property Taxes $
- Home Insurance $
- VA Funding Fee $

 New - 23 hours ago