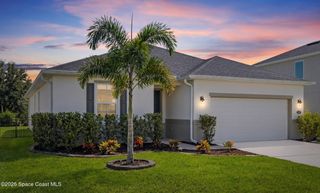
2218 Attilburgh Boulevard, Melbourne, FL 32904
- 4 beds |
- 2 baths |
- 1,873 sqft
 Single-Family Home
  Built in 2016
  6,970sqft lot
 2 car garage
  $230/sqft
  Listed 20 days ago
Property Description
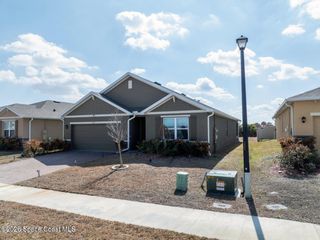
BREATHTAKING LAKE & PRESERVE VIEW! The serenity on this trussed, screened & extended patio creates a private sanctuary for recharging anytime! Impeccably maintained 4/2/2 home featuring a thoughtfully designed split floor plan with vaulted ceilings, wood-looking plank floors, well equipped kitchen with 36'' espresso cabinetry, crown molding, granite tops, tile backsplash, pantry, kitchen nook & breakfast bar. Enjoy the curb appeal of the welcoming front entry with a seating area & rock beds in front. New roof 2024, shutters on all openings, well insulated home = low electric bill, termite bond, irrigation on well, low HOA & affordable home insurance contributes to worry free living in a desirable location close to everything. 20 Min to the Beach with many restaurants, 3-5 min to Walmart, Sprouts, Gym, Restaurants & 6-10 min to the Hammock Landng Mall, 10 min to Lowes. Easy access to I-95 & 60 min to Orlando.
- Listing Status:
- Active
- Date Added:
- July 17, 2026
- Data Last Updated:
- August 6, 2026 at 5:36AM
- Listing Office:
- LoKation : 954-545-5583
- Listing Agent:
- Jeanette Taranto : 321-961-2873
- MLS ID:
- 1082765

- General: Storm Shutters
- Parking: GarageGarage Door Opener
- Roofing: Shingle
- General: ConcreteStucco1
- Road/Access: Asphalt
- HOA Amenities: 433.0Annually
- Originating MLS: Space Coast MLS (Space Coast Association of REALTORS®)
- County: Brevard
- Zoning: MANCHESTER LAKES PHASE FIVE LOT 13428-37-17-54-00000.0-0134.00
- View: PondProtected Preserve
- Current Use: ResidentialSingle Family
- Utilities: Cable ConnectedElectricity ConnectedSewer ConnectedWater ConnectedUnderground220 Volts150 Amp Service
- Water: Public
- Sewer: Public Sewer
- Source: Space Coast MLS (Space Coast Association of REALTORS®)
This listing courtesy of Jeanette Taranto , LoKation
Monthly Payment
- Principal & Interest $
- Property Taxes $
- Home Insurance $
- VA Funding Fee $

 New - 1 day ago