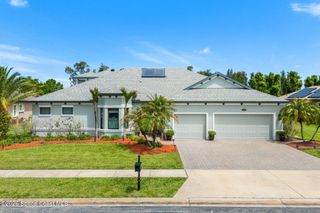
1975 Botanica Circle, Melbourne, FL 32904
- 6 beds |
- 4 baths |
- 4,136 sqft
 Single-Family Home
  Built in 2012
  0.4acre lot
 3 car garage
  $224/sqft
  Listed 20 days ago
Property Description
Experience resort-style living in the highly sought-after gated community of Preserve at Heritage Oaks, where this impressive 2-story home sits on a spacious corner lot & delivers 6 beds, 4 baths, 3 car garage & exceptional indoor-outdoor living. Built in 2012 & thoughtfully upgraded throughout, the home blends luxury with modern efficiency, featuring a new roof (2023) paired with a substantial 16.2 kW solar PV system (2023), delivering long-term energy savings and peace of mind. Inside, the home features a large open floorplan w/ a formal dining room, an oversized kitchen island, an upstairs flex space, & a convenient laundry chute. The backyard is a true showstopper w/ an oversized pebble-finish pool & spa surrounded by pavers, cut stone, lush landscaping, tranquil water features & a custom summer kitchen complete w/ sink, refrigerator, insulated drawers, lighting, garbage pullout, outlets & dedicated space for a Kamado-style grill. Additional major updates include upstairs impact windows (2020), exterior paint (2021), gutters (2023), Daikin FIT variable-speed HVAC systems (2023 & 2025), a hybrid water heater (2025), and a garage refrigerator. This home offers the perfect combination of resort-style amenities, premium upgrades, energy-efficient living, and an exceptional location within one of the area's most desirable gated communities.
- Listing Status:
- Pending
- Date Added:
- July 17, 2026
- Data Last Updated:
- August 6, 2026 at 5:36AM
- Listing Office:
- Compass Florida, LLC : 321-214-8400
- Listing Agent:
- Shannon Lynch : 321-795-7406
- MLS ID:
- 1082774

- General: Breakfast BarBuilt-in FeaturesCeiling Fan(s)Entrance FoyerHis and Hers ClosetsKitchen IslandOpen FloorplanPantryPrimary DownstairsSmart HomeSmart ThermostatVaulted Ceiling(s)Walk-In Closet(s)Primary Bathroom -Tub with Separate ShowerSplit BedroomsBreakfast NookJack and Jill Bath
- Appliances: DryerDisposalDouble OvenDishwasherElectric OvenElectric RangeElectric Water HeaterMicrowaveRefrigeratorWasher
- Laundry: Electric Dryer HookupLower LevelSinkWasher Hookup
- Flooring: CarpetLaminateTile
- A/C: Central AirElectric
- Heating: CentralElectric
- General: Outdoor KitchenStorm ShuttersImpact WindowsOutdoor KitchenHeatedIn GroundPrivate
- Pool: Electric HeatHeatedIn GroundSalt WaterWaterfall
- Parking: AttachedGarageGarage Door Opener
- General: FrameStucco2
- Road/Access: Private Road
- HOA Amenities: GatedMaintenance GroundsManagement - Full TimeMaintenance Grounds885.0Annually
- Originating MLS: Space Coast MLS (Space Coast Association of REALTORS®)
- County: Brevard
- Zoning: PRESERVE AT HERITAGE OAKS LOT 1528-37-07-07-00000.0-0015.00
- View: PoolTrees/Woods
- Current Use: ResidentialSingle Family
- Utilities: Electricity ConnectedSewer ConnectedWater Connected
- Water: Public
- Sewer: Public Sewer
- Source: Space Coast MLS (Space Coast Association of REALTORS®)
This listing courtesy of Shannon Lynch , Compass Florida, LLC
Monthly Payment
- Principal & Interest $
- Property Taxes $
- Home Insurance $
- VA Funding Fee $