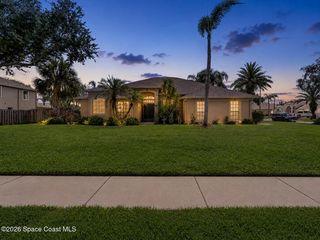
1969 Fabien Circle, Melbourne, FL 32940
- 3 beds |
- 2 baths |
- 2,058 sqft
 Single-Family Home
  Built in 1990
  7,841sqft lot
 2 car garage
  $230/sqft
  Listed 9 days ago
Property Description
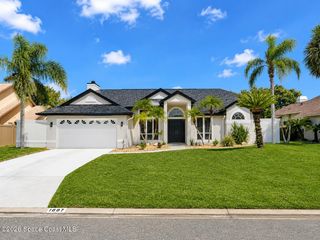
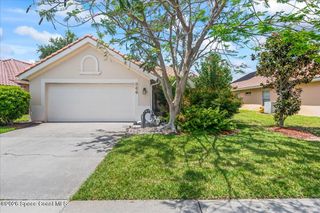
Gracefully combining expansive proportions, refined updates, and an enviable address in one of Viera's most distinguished communities, this impeccably maintained Six Mile Creek residence offers an elevated standard of Florida living across 2,058 square feet. Abundant natural light and a flawlessly flowing floor plan create an immediate sense of openness, while a 2020 roof, brand new water heater, recently completed professional interior and exterior painting, and a newly screened, oversized patio with a soaring ceiling enhance both comfort and peace of mind. From quiet mornings with coffee on your new patio to elegant entertaining throughout its generous living spaces, this exceptional home is perfectly prepared for its next chapter. Ideally situated just minutes from The Avenue Viera, upscale dining, premier shopping, entertainment, and convenient access to I-95, this immaculate 3-bedroom, 2-bath home delivers an exceptional combination of space, sophistication, and location. The open, airy layout provides abundant room to gather, entertain, and unwind. An enormous 15-by-22-foot living room anchors the home and is complemented by a separate family room, formal dining room, and spacious eat-in kitchen. Each well-appointed living area transitions effortlessly into the next, creating a cohesive interior that feels both impressively spacious and comfortably inviting. The beautifully updated kitchen showcases light quartz countertops, soft-close cabinetry, contemporary lighting, and newer stainless steel appliances. Natural gas is also available at the property should the new owner wish to convert. The oversized primary suite offers a serene private retreat with a large walk-in closet featuring customized built-ins. Its renovated bathroom is appointed with a walk-in shower and separate soaking tub, providing a relaxing escape at the end of the day. Step outside to the newly screened, exceptionally spacious rear patio--an impressive outdoor living area distinguished by its dramatic, soaring ceiling and grand, airy atmosphere. Perfect for enjoying morning coffee, unwinding in the evening, or hosting guests, this remarkable space serves as a seamless extension of the home's interior living areas. The new patio also includes a transferable warranty. Beautifully maintained, thoughtfully updated, and ready to be enjoyed, this exceptional Six Mile Creek residence presents a rare opportunity to experience generous living space, sophisticated comfort, and the sought-after Viera lifestyle.
- Listing Status:
- Active
- Date Added:
- July 27, 2026
- Data Last Updated:
- August 6, 2026 at 2:38AM
- Listing Office:
- Boardwalk Realty, LLC : 321-241-5171
- Listing Agent:
- Adam Sortman : 321-298-0034
- MLS ID:
- 1083464

- Style: ContemporaryTraditional
- Parking: AttachedGarageGarage Door Opener
- Roofing: Shingle
- General: BlockStucco1
- Road/Access: City Street
- HOA Amenities: Jogging PathMaintenance GroundsParkPlaygroundMaintenance Grounds240.0Annually
- Originating MLS: Space Coast MLS (Space Coast Association of REALTORS®)
- County: Brevard
- Zoning: SIX MILE CREEK PHASE II LOT 40 BLK A26-36-03-Ow-0000a.0-0040.00
- Current Use: ResidentialSingle Family
- Utilities: Cable ConnectedElectricity ConnectedWater Connected
- Water: Public
- Sewer: Public Sewer
- Source: Space Coast MLS (Space Coast Association of REALTORS®)
This listing courtesy of Adam Sortman , Boardwalk Realty, LLC
Monthly Payment
- Principal & Interest $
- Property Taxes $
- Home Insurance $
- VA Funding Fee $

 New - 22 hours ago