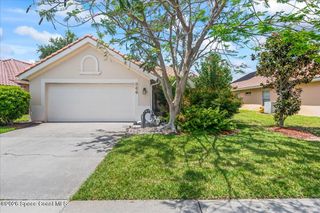
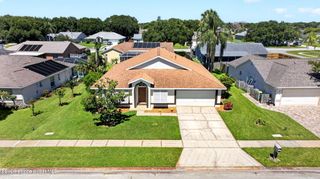
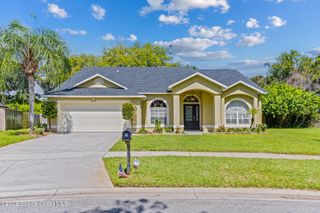
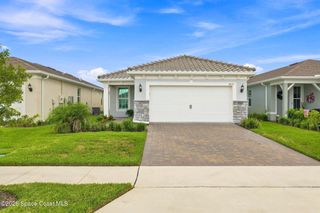
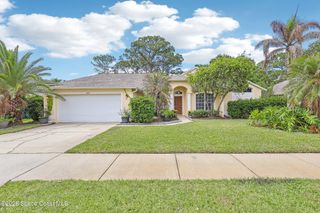
1785 Ficus Point Drive, Melbourne, FL 32940
- 3 beds |
- 2 baths |
- 1,726 sqft
 Single-Family Home
  Built in 2002
  6,098sqft lot
 2 car garage
  $269/sqft
  Listed 23 days ago
Property Description
Summit at Sawgrass you don't want to miss this stunning 3-bedroom, 2-bathroom home, thoughtfully designed with a split floor plan and open-concept living. Nestled on a waterfront lot, this property offers unparalleled style, comfort, and functionality. The expansive living area features triple sliders that effortlessly connect to a screened porch, creating a perfect space for relaxation or entertaining. High ceilings and 4'' baseboards amplify the spaciousness, complemented by waterproof vinyl plank flooring that combines durability and sophistication. Motorized shades and plantation shutters throughout add a touch of modern convenience and timeless charm. Kitchen features stainless steel appliances, stylish tile backsplash, generous storage with 42'' cabinets and a large pantry. Primary bedroom has a walk-in closet, and bathroom has been updated with a double vanity with stunning Cambria countertops, a custom roll-in, zero-threshold shower
- Listing Status:
- Pending
- Date Added:
- July 13, 2026
- Data Last Updated:
- August 6, 2026 at 3:36AM
- Listing Office:
- EXP Realty, LLC : 888-883-8509
- Listing Agent:
- Kimberly English : 321-890-4607
- MLS ID:
- 1082399

- General: Breakfast BarCeiling Fan(s)His and Hers ClosetsOpen FloorplanPantryVaulted Ceiling(s)Walk-In Closet(s)Primary Bathroom - Shower No TubSplit BedroomsBreakfast Nook
- Appliances: DisposalENERGY STAR Qualified DishwasherENERGY STAR Qualified RefrigeratorElectric RangeIce MakerMicrowaveTankless Water Heater
- Laundry: Lower Level
- Flooring: TileVinyl
- A/C: Central AirElectric
- Heating: CentralNatural Gas
- General: Storm Shutters
- Parking: AttachedGarage
- Roofing: Shingle
- General: BlockStucco1
- Road/Access: Asphalt
- HOA Amenities: ClubhouseFitness CenterGatedMaintenance GroundsManagement - Off SiteMaintenance GroundsOther160.0Monthly
- Originating MLS: Space Coast MLS (Space Coast Association of REALTORS®)
- County: Brevard
- Zoning: SAWGRASS AT SUNTREE PHASE FOUR LOT 22 BLK B26-36-26-Sd-0000b.0-0022.00
- View: PondWater
- Current Use: Single Family
- Utilities: Cable AvailableElectricity ConnectedNatural Gas ConnectedSewer ConnectedWater Connected
- Water: Public
- Sewer: Public Sewer
- Source: Space Coast MLS (Space Coast Association of REALTORS®)
This listing courtesy of Kimberly English , EXP Realty, LLC
Monthly Payment
- Principal & Interest $
- Property Taxes $
- Home Insurance $
- VA Funding Fee $

 New - 23 hours ago