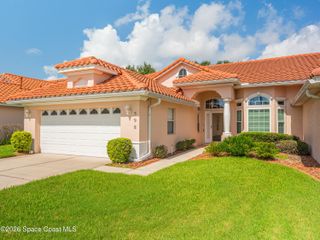
1649 Independence Avenue, Melbourne, FL 32940
- 3 beds |
- 2 baths |
- 2,026 sqft
 Single-Family Home
  Built in 1994
  7,841sqft lot
 2 car garage
  $172/sqft
  Listed 1 month ago
Property Description
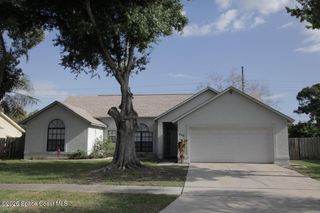
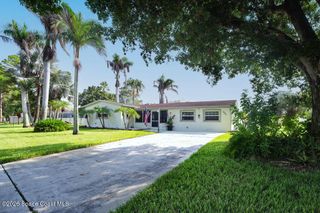
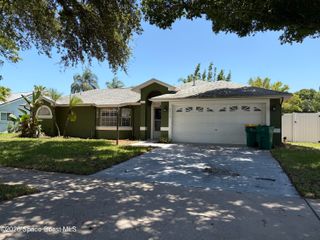
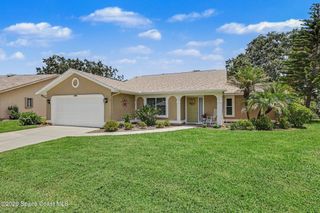
Resort-style country club living awaits in this beautifully maintained Austin model, where pride of ownership shows in every detail. Vaulted ceilings set a bright, open tone, and major updates are already done for you -- a 2022 roof, 2022 impact windows, and 2022 accordion shutters on the patio offer real peace of mind. The spacious primary suite features laminate wood flooring and an en-suite bath with a new roll-in shower, double vanities, and the convenience of an in-suite washer and dryer. The split floor plan offers privacy for guests, with two additional bedrooms -- one currently used as an office with access to the outdoor atrium -- a full bath, a welcoming entryway, and abundant storage throughout. The kitchen is generously sized with tile flooring, and a bonus room just off the kitchen adds extra comfort and flexibility. Step outside to a large lanai with covered seating, fresh landscaping, and a peaceful water view -- the perfect spot to unwind. As part of this sought- after community's home maintenance program, homeowners enjoy more time for the things they love and less time on upkeep. Come experience the lifestyle, amenities, and camaraderie that make this community truly special.
- Listing Status:
- Active
- Date Added:
- July 7, 2026
- Data Last Updated:
- August 6, 2026 at 6:36AM
- Listing Office:
- Four Star Real Estate LLC : 321-255-6000
- Listing Agent:
- Robin Steininger : 321-505-1468
- MLS ID:
- 1081920

- General: Storm ShuttersImpact Windows
- Style: Ranch
- Parking: AttachedGarageGarage Door Opener
- Roofing: Shingle
- General: FrameStucco1
- Road/Access: Private Road
- HOA Amenities: 0.0One Time
- Originating MLS: Space Coast MLS (Space Coast Association of REALTORS®)
- County: Brevard
- Zoning: Lot 85Viera Tracts ''BB & V''Phase 2according to the map or plat thereofas recorded in Plat Book 38Page(s) 68 and 69of the Public Records of Brevard CountyFlorida.26-36-03-Pl-00000.0-0085.00
- View: Pond
- Current Use: ResidentialSingle Family
- Utilities: Cable ConnectedElectricity ConnectedSewer ConnectedWater Connected
- Water: Public
- Sewer: Public Sewer
- Source: Space Coast MLS (Space Coast Association of REALTORS®)
This listing courtesy of Robin Steininger , Four Star Real Estate LLC
Monthly Payment
- Principal & Interest $
- Property Taxes $
- Home Insurance $
- VA Funding Fee $

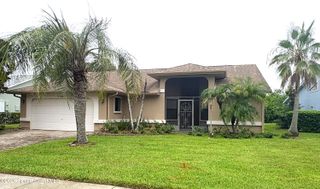
 New - 1 day ago