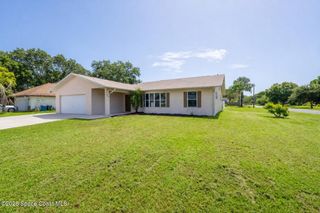
1490 Goldrush Avenue, Melbourne, FL 32940
- 3 beds |
- 2 baths |
- 1,971 sqft
 Single-Family Home
  Built in 1996
  7,841sqft lot
 2 car garage
  $177/sqft
  Listed 21 hours ago
Property Description
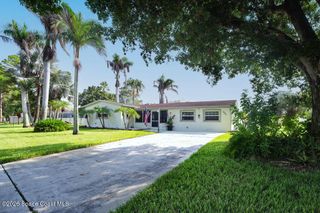
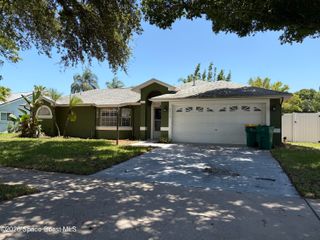
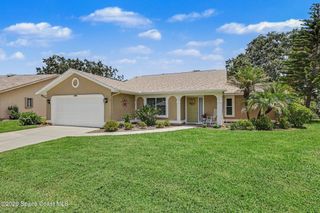
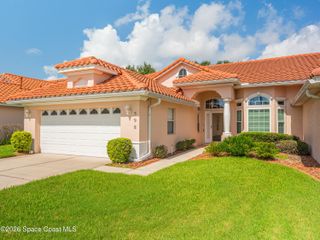
Welcome to resort-style living in one of the Space Coast's premier country club communities! This beautifully maintained Phoenix model offers the perfect blend of comfort and elegance with 3 bedrooms, 2 baths, and an optional office space, all designed around an open floor plan and soaring cathedral ceilings. The home sits on a tranquil waterfront lot, showcasing gorgeous views of the water and surrounding nature preserve. Inside, you'll find wood and tile floors, a modern kitchen with hard surface countertops, stainless steel appliances, and rich wood cabinetry, and an updated guest bath with a stylish shower. The spacious primary suite features a luxurious bath with soaking tub, double vanities, and an updated walk-in shower with cabana door access to the lanai. The large lanai offers both covered and screened areas--perfect for relaxing or entertaining--with entry from both the primary suite and kitchen. Home to over 600 military veterans, Indian River Colony Club is a private 55+ country club community offering a unique blend of camaraderie, comfort, and care. Residents enjoy an extensive home maintenance program and access to exceptional amenities, including an 18-hole golf course, fine dining with an executive chef, the casual 19th Hole restaurant and bar, fitness center, heated pool, tennis, croquet, bocce ball, shuffleboard, and more. This pet-friendly, gated community boasts over 60 social and activity groups--making every day feel like a vacation.
- Listing Status:
- Active
- Date Added:
- August 5, 2026
- Data Last Updated:
- August 6, 2026 at 1:36AM
- Listing Office:
- Four Star Real Estate LLC : 321-255-6000
- Listing Agent:
- Robin Steininger : 321-505-1468
- MLS ID:
- 1084221

- General: Storm Shutters
- Style: Ranch
- Parking: AttachedGarageGarage Door Opener
- Roofing: Shingle
- General: FrameStucco1
- Road/Access: Private Road
- HOA Amenities: ClubhouseCable TVFitness CenterGolf CourseGatedMaintenance GroundsMaintenance StructureOtherRV/Boat StorageShuffleboard CourtSecurityTennis Court(s)Cable TVInternetMaintenance GroundsMaintenance StructurePest ControlSecurityOther0.0One Time
- Originating MLS: Space Coast MLS (Space Coast Association of REALTORS®)
- County: Brevard
- Zoning: VIERA TRACTS ''BB & V'' PHASES 4 & 5 OF VIERA NORTH P.U.D. LOT 286 & PART OF TRACT D OF PB 39 PG 91 AS DESC IN ORB 3621 PG 351925-36-35-Qe-00000.0-0286.00
- View: Trees/WoodsWater
- Current Use: ResidentialSingle Family
- Utilities: Cable ConnectedElectricity ConnectedSewer ConnectedWater Connected
- Water: Public
- Sewer: Public Sewer
- Source: Space Coast MLS (Space Coast Association of REALTORS®)
This listing courtesy of Robin Steininger , Four Star Real Estate LLC
Monthly Payment
- Principal & Interest $
- Property Taxes $
- Home Insurance $
- VA Funding Fee $

 New - 2 days ago