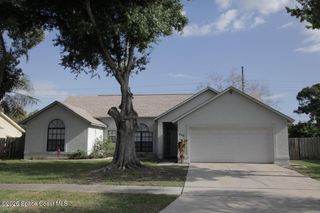
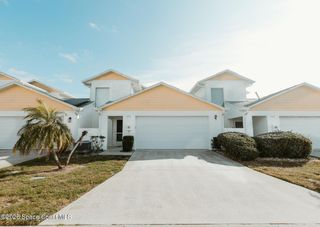
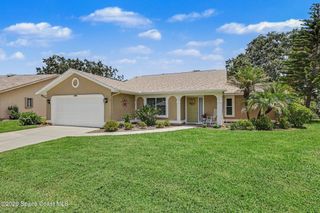
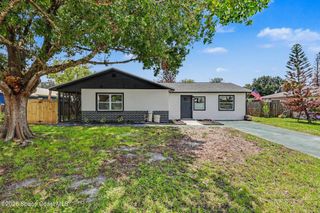
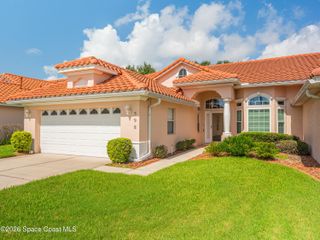
1411 Patriot Drive, Melbourne, FL 32940
- 3 beds |
- 2 baths |
- 1,885 sqft
 Single-Family Home
  Built in 1994
  8,276sqft lot
 2 car garage
  $175/sqft
  Listed 1 month ago
Property Description
Welcome to resort-style country club living at Indian River Colony Club -- a private, gated 55+ community in Melbourne, Florida. This Phoenix model offers three bedrooms, two full baths, vaulted ceilings, and a spacious screened lanai surrounded by lush tropical landscaping and a serene pond view. The open living areas flow beautifully, and the kitchen opens to a sunny breakfast nook perfect for enjoying the Florida lifestyle. Vacant and ready for immediate occupancy. HOME INCLUDES THE GOLF CART! Community amenities include an 18-hole golf course, fine dining, fitness center, heated pool, tennis, and over 60 social groups -- plus a comprehensive home maintenance program so you can simply enjoy the life you've earned. Schedule your private showing today. Home to over 600 military veterans, Indian River Colony Club is a private 55+ country club community offering a unique blend of camaraderie, comfort, and care. Residents enjoy an extensive home maintenance program and access to exceptional amenities, including an 18-hole golf course, fine dining with an executive chef, the casual 19th Hole restaurant and bar, fitness center, heated pool, tennis, croquet, bocce ball, shuffleboard, and more. This pet-friendly, gated community boasts over 60 social and activity groups--making every day feel like a vacation.
- Listing Status:
- Active
- Date Added:
- June 29, 2026
- Data Last Updated:
- August 6, 2026 at 6:36AM
- Listing Office:
- Four Star Real Estate LLC : 321-255-6000
- Listing Agent:
- Robin Steininger : 321-505-1468
- MLS ID:
- 1081222

- General: Storm Shutters
- Style: Ranch
- Parking: AttachedGarage
- Roofing: Shingle
- General: FrameStucco1
- Road/Access: Private Road
- HOA Amenities: ClubhouseCable TVFitness CenterGolf CourseGatedMaintenance GroundsMaintenance StructureOtherParkRV/Boat StorageShuffleboard CourtTennis Court(s)PoolCable TVInternetMaintenance GroundsMaintenance StructurePest ControlSecurityOther0.0One Time
- Originating MLS: Space Coast MLS (Space Coast Association of REALTORS®)
- County: Brevard
- Zoning: VIERA TRACTS ''BB & V'' PHASES 4 & 5 OF VIERA NORTH P.U.D. LOT 28125-36-34-Qe-00000.0-0281.00
- View: Pond
- Current Use: ResidentialSingle Family
- Utilities: Cable ConnectedElectricity ConnectedSewer ConnectedWater Connected
- Water: Public
- Sewer: Public Sewer
- Source: Space Coast MLS (Space Coast Association of REALTORS®)
This listing courtesy of Robin Steininger , Four Star Real Estate LLC
Monthly Payment
- Principal & Interest $
- Property Taxes $
- Home Insurance $
- VA Funding Fee $

 New - 1 day ago