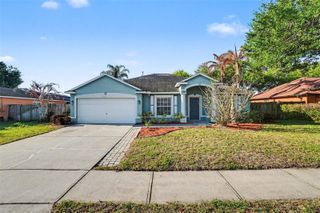
1409 CALIFORNIA DRIVE, Melbourne, FL 32940
- 3 beds |
- 2 baths |
- 1,563 sqft
 Single-Family Home
  Built in 1993
  6,098sqft lot
 2 car garage
  $264/sqft
  Listed 29 days ago
Property Description
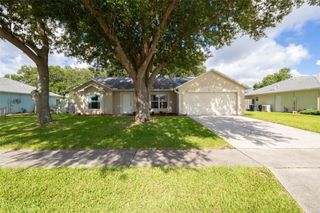
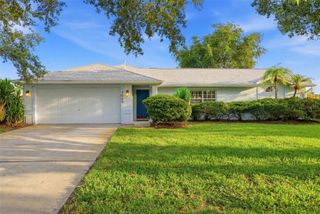
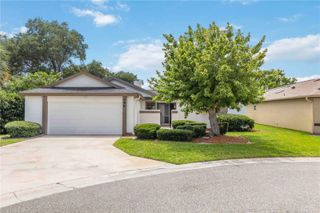
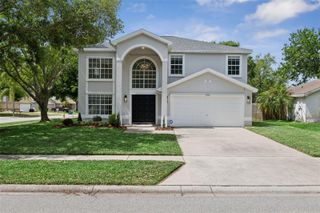
Virtually Staged. Move-in ready waterfront home in desirable Hidden Springs at Suntree! This beautifully maintained 3-bedroom, 2-bath home offers the perfect blend of comfort and style. Inside, natural light fills the inviting living space, showcasing charming built-in features and an open, welcoming feel. The inviting feel from the foyer to the common area offers flexibility and an open floor plan for your creativity. The kitchen features stone countertops, center island, pantry, and abundant cabinetry. The laundry room is located inside the home with extra cabinet space including both the washer and dryer. The spacious primary suite features a walk-in closet, private sunroom access, and a beautifully renovated bathroom with a walk-in shower. Enjoy peace of mind with major updates including HVAC (2025), ductwork (2022), water heater (2021), and roof (2019). Additional features include tile flooring throughout, NO CARPET, an insulated garage door, hurricane shutters, rain gutters, extended paver patio, and a 2-car garage. Relax in the enclosed sunroom overlooking the canal or enjoy the beautifully landscaped backyard. Holiday Springs offers a low HOA $57x month with outstanding amenities including two community pools, clubhouse, tennis, basketball, shuffleboard, and playground. Located in the heart of Suntree, close to shopping, dining, golf, parks, beaches, and highly rated schools, this home offers the perfect combination of comfort, convenience, and value. Schedule a tour today! All information is deemed reliable and shall be independently verified.
- Listing Status:
- Pending
- Date Added:
- July 9, 2026
- Data Last Updated:
- August 6, 2026 at 6:23AM
- Listing Office:
- BLUE MARLIN REAL ESTATE : 321-877-2902
- Listing Agent:
- Kimberly Fouts, PA : 407-729-8704
- Contact:
- 321-877-2902
- MLS ID:
- O6423256

- General: Ceiling Fans(s)Eat-in KitchenHigh CeilingsKitchen/Family Room ComboOpen FloorplanPrimary Bedroom Main FloorSplit BedroomStone CountersWalk-In Closet(s)Window Treatments
- Rooms: Formal Dining Room Separate
- Appliances: CooktopDishwasherDisposalDryerElectric Water HeaterRangeRefrigeratorWasher
- Laundry: Electric Dryer HookupLaundry RoomWasher Hookup
- Flooring: Ceramic Tile
- A/C: Central Air
- Heating: CentralElectric
- Eco/Green Feature: HVAC
- General: Hurricane ShuttersPrivate MailboxRain Gutters
- Style: Traditional
- Other Structures: EnclosedFront PorchRear PorchCovered
- Parking: DrivewayGarage Door Opener
- Roofing: Shingle
- Windows: Blinds
- General: StuccoFrameOneSlab
- Road/Access: Paved
- HOA Amenities: Basketball CourtShuffleboard Court180.0Quarterly
- Originating MLS: Stellar MLS
- County: Brevard
- Zoning: PUDHOLIDAY SPRINGS AT SUNTREE LOT 16 BLK 126 3602-MM-1-16
- View: Trees/WoodsWater
- Fencing: Vinyl
- Utilities: Electricity ConnectedPublicSewer ConnectedSprinkler WellWater Connected
- Water: Public
- Sewer: Public Sewer
- Source: Stellar MLS
- Ownership: Fee Simple
This listing courtesy of Kimberly Fouts, PA , BLUE MARLIN REAL ESTATE
Monthly Payment
- Principal & Interest $
- Property Taxes $
- Home Insurance $
- VA Funding Fee $